
Kiver Road
The comprehensive renovation of the mid-terrace Victorian property at Kiver Road integrates modern living spaces while respecting the building's historic character.
The project scope encompasses a ground-floor rear and side extension, a first-floor rear outrigger extension, and a new mansard roof extension.
At the ground level, the rear infill extension creates a modern kitchen and dining area to incorporate a large kitchen island to allow for an exciting entertaining space. This addition is constructed using. London stock bricks have been carefully chosen to respect the existing masonry of the Victorian house.
New landcaping allows the house to bring the outdoors in, and extends the space on to a paved patio with planting area.
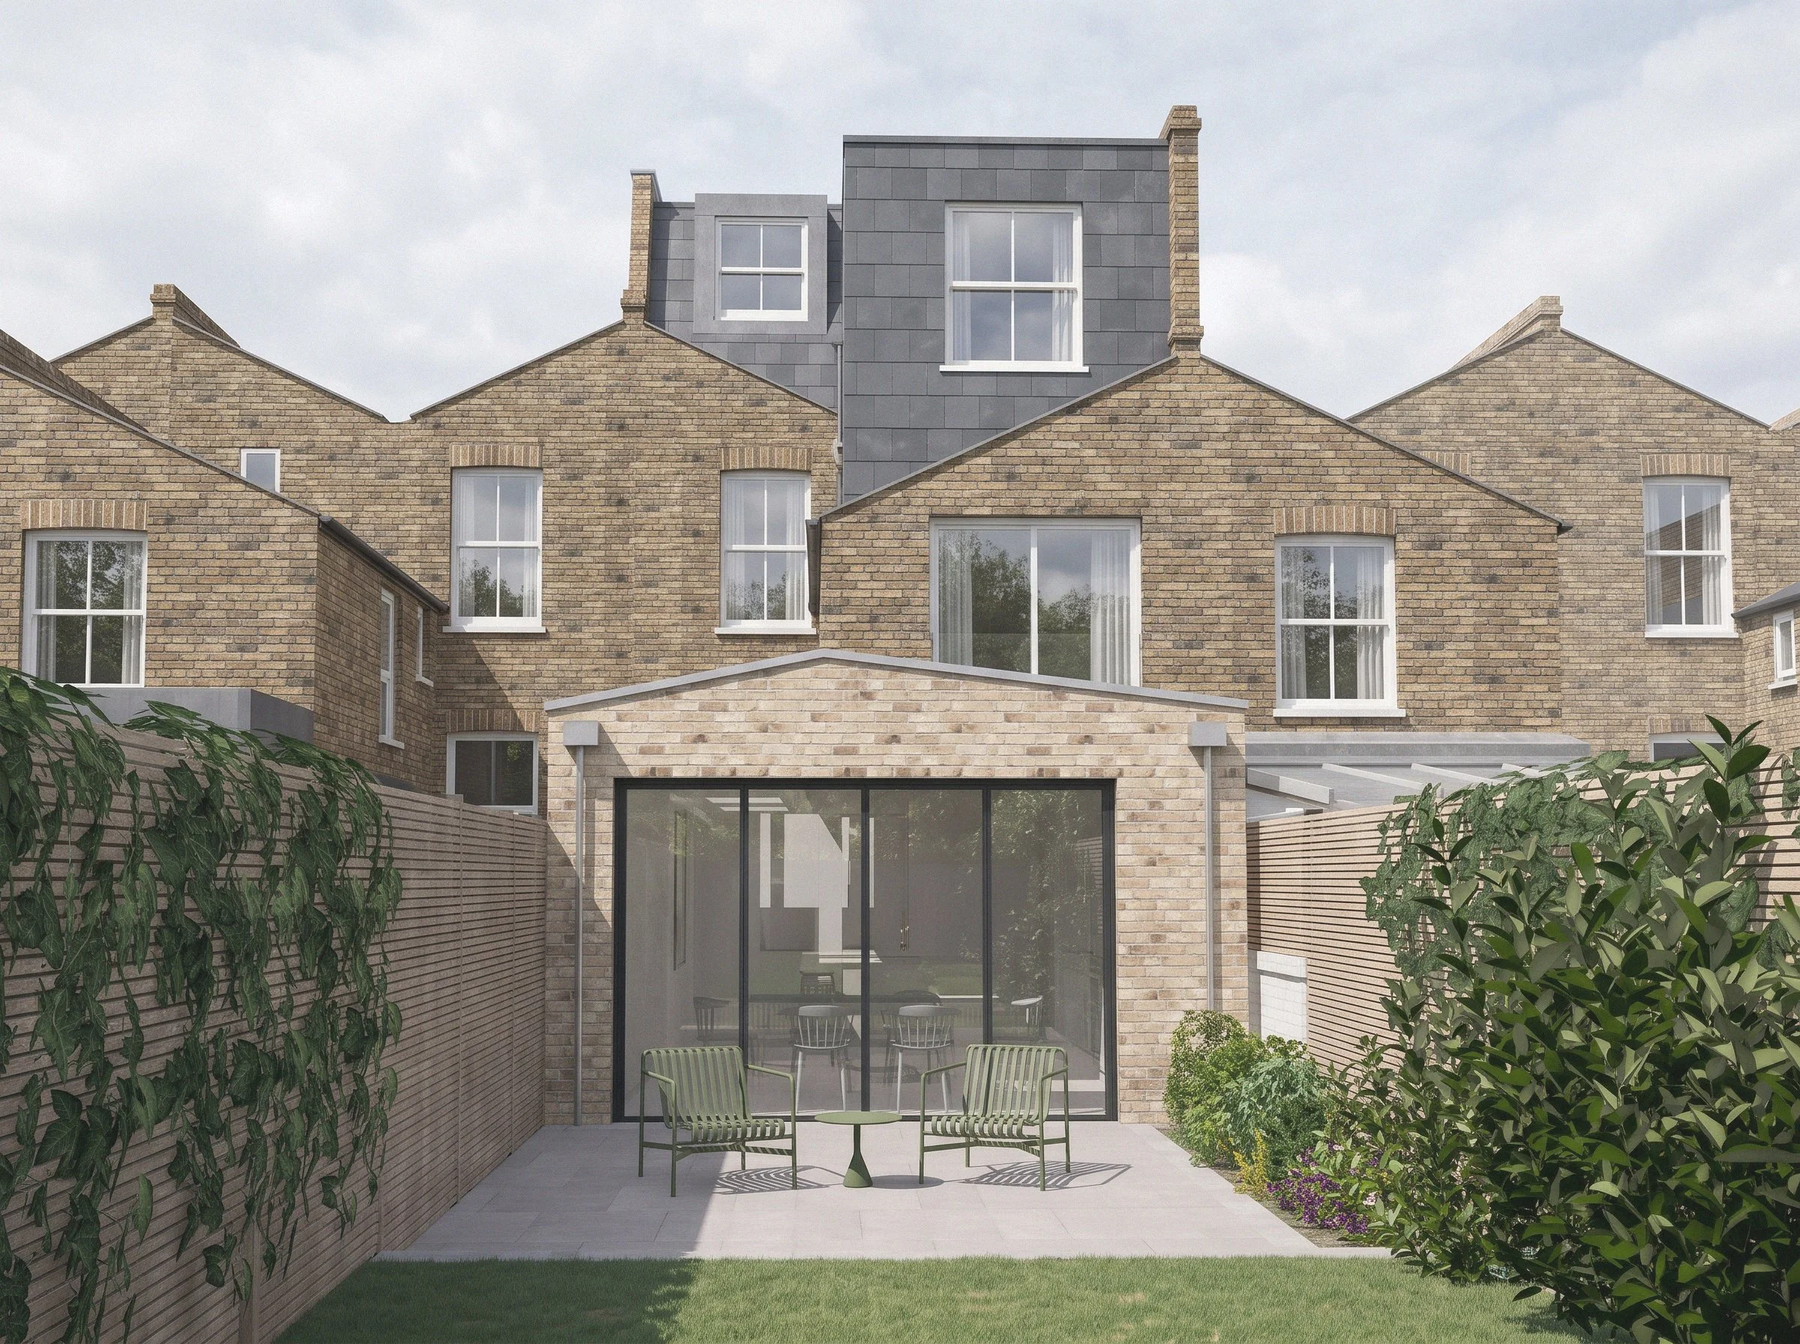
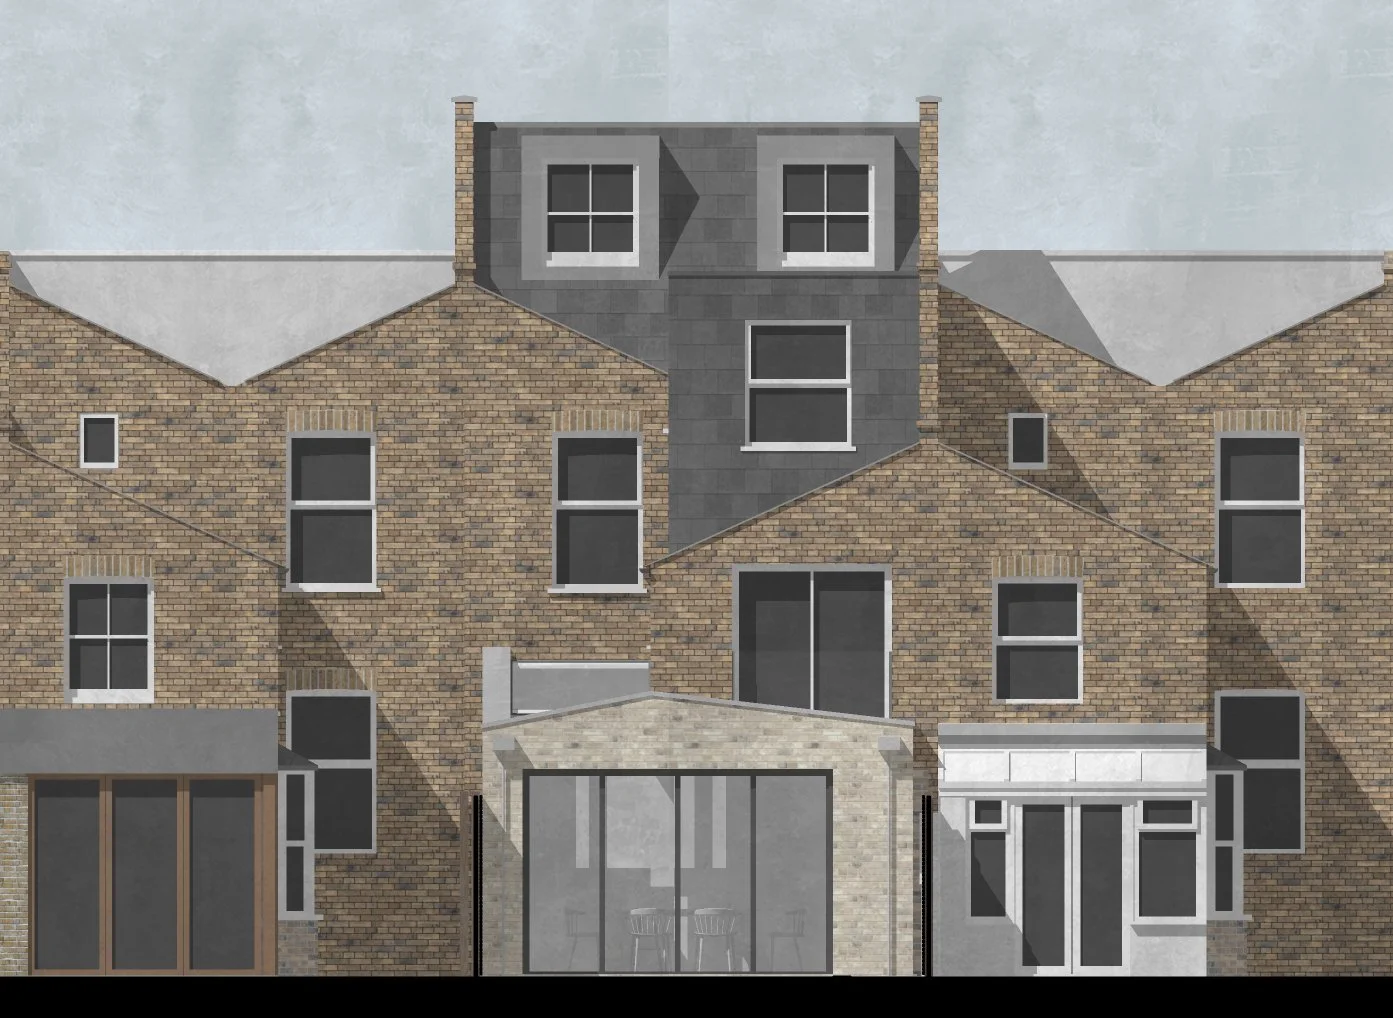
The upper levels of the home are expanded through a first-floor outrigger extension clad in traditional hung slate tiles. A new office space is located within an outrigger which includes a lounge area and tea station.
The design culminates in a mansard roof extension featuring natural slate tiles, lead-lined dormer cheeks, and white-painted timber sash windows that align with the proportions of the original facade below.
The architectural strategy prioritizes high-quality craftsmanship and traditional materials, as to the clients requirements we ensured all new additions respected the existing facade.
This large scale expansion successfully modernizes the existing home while strictly adhering to local design guidelines, preserving the area's historic character, and setting a high-quality benchmark for neighbouring renovations.
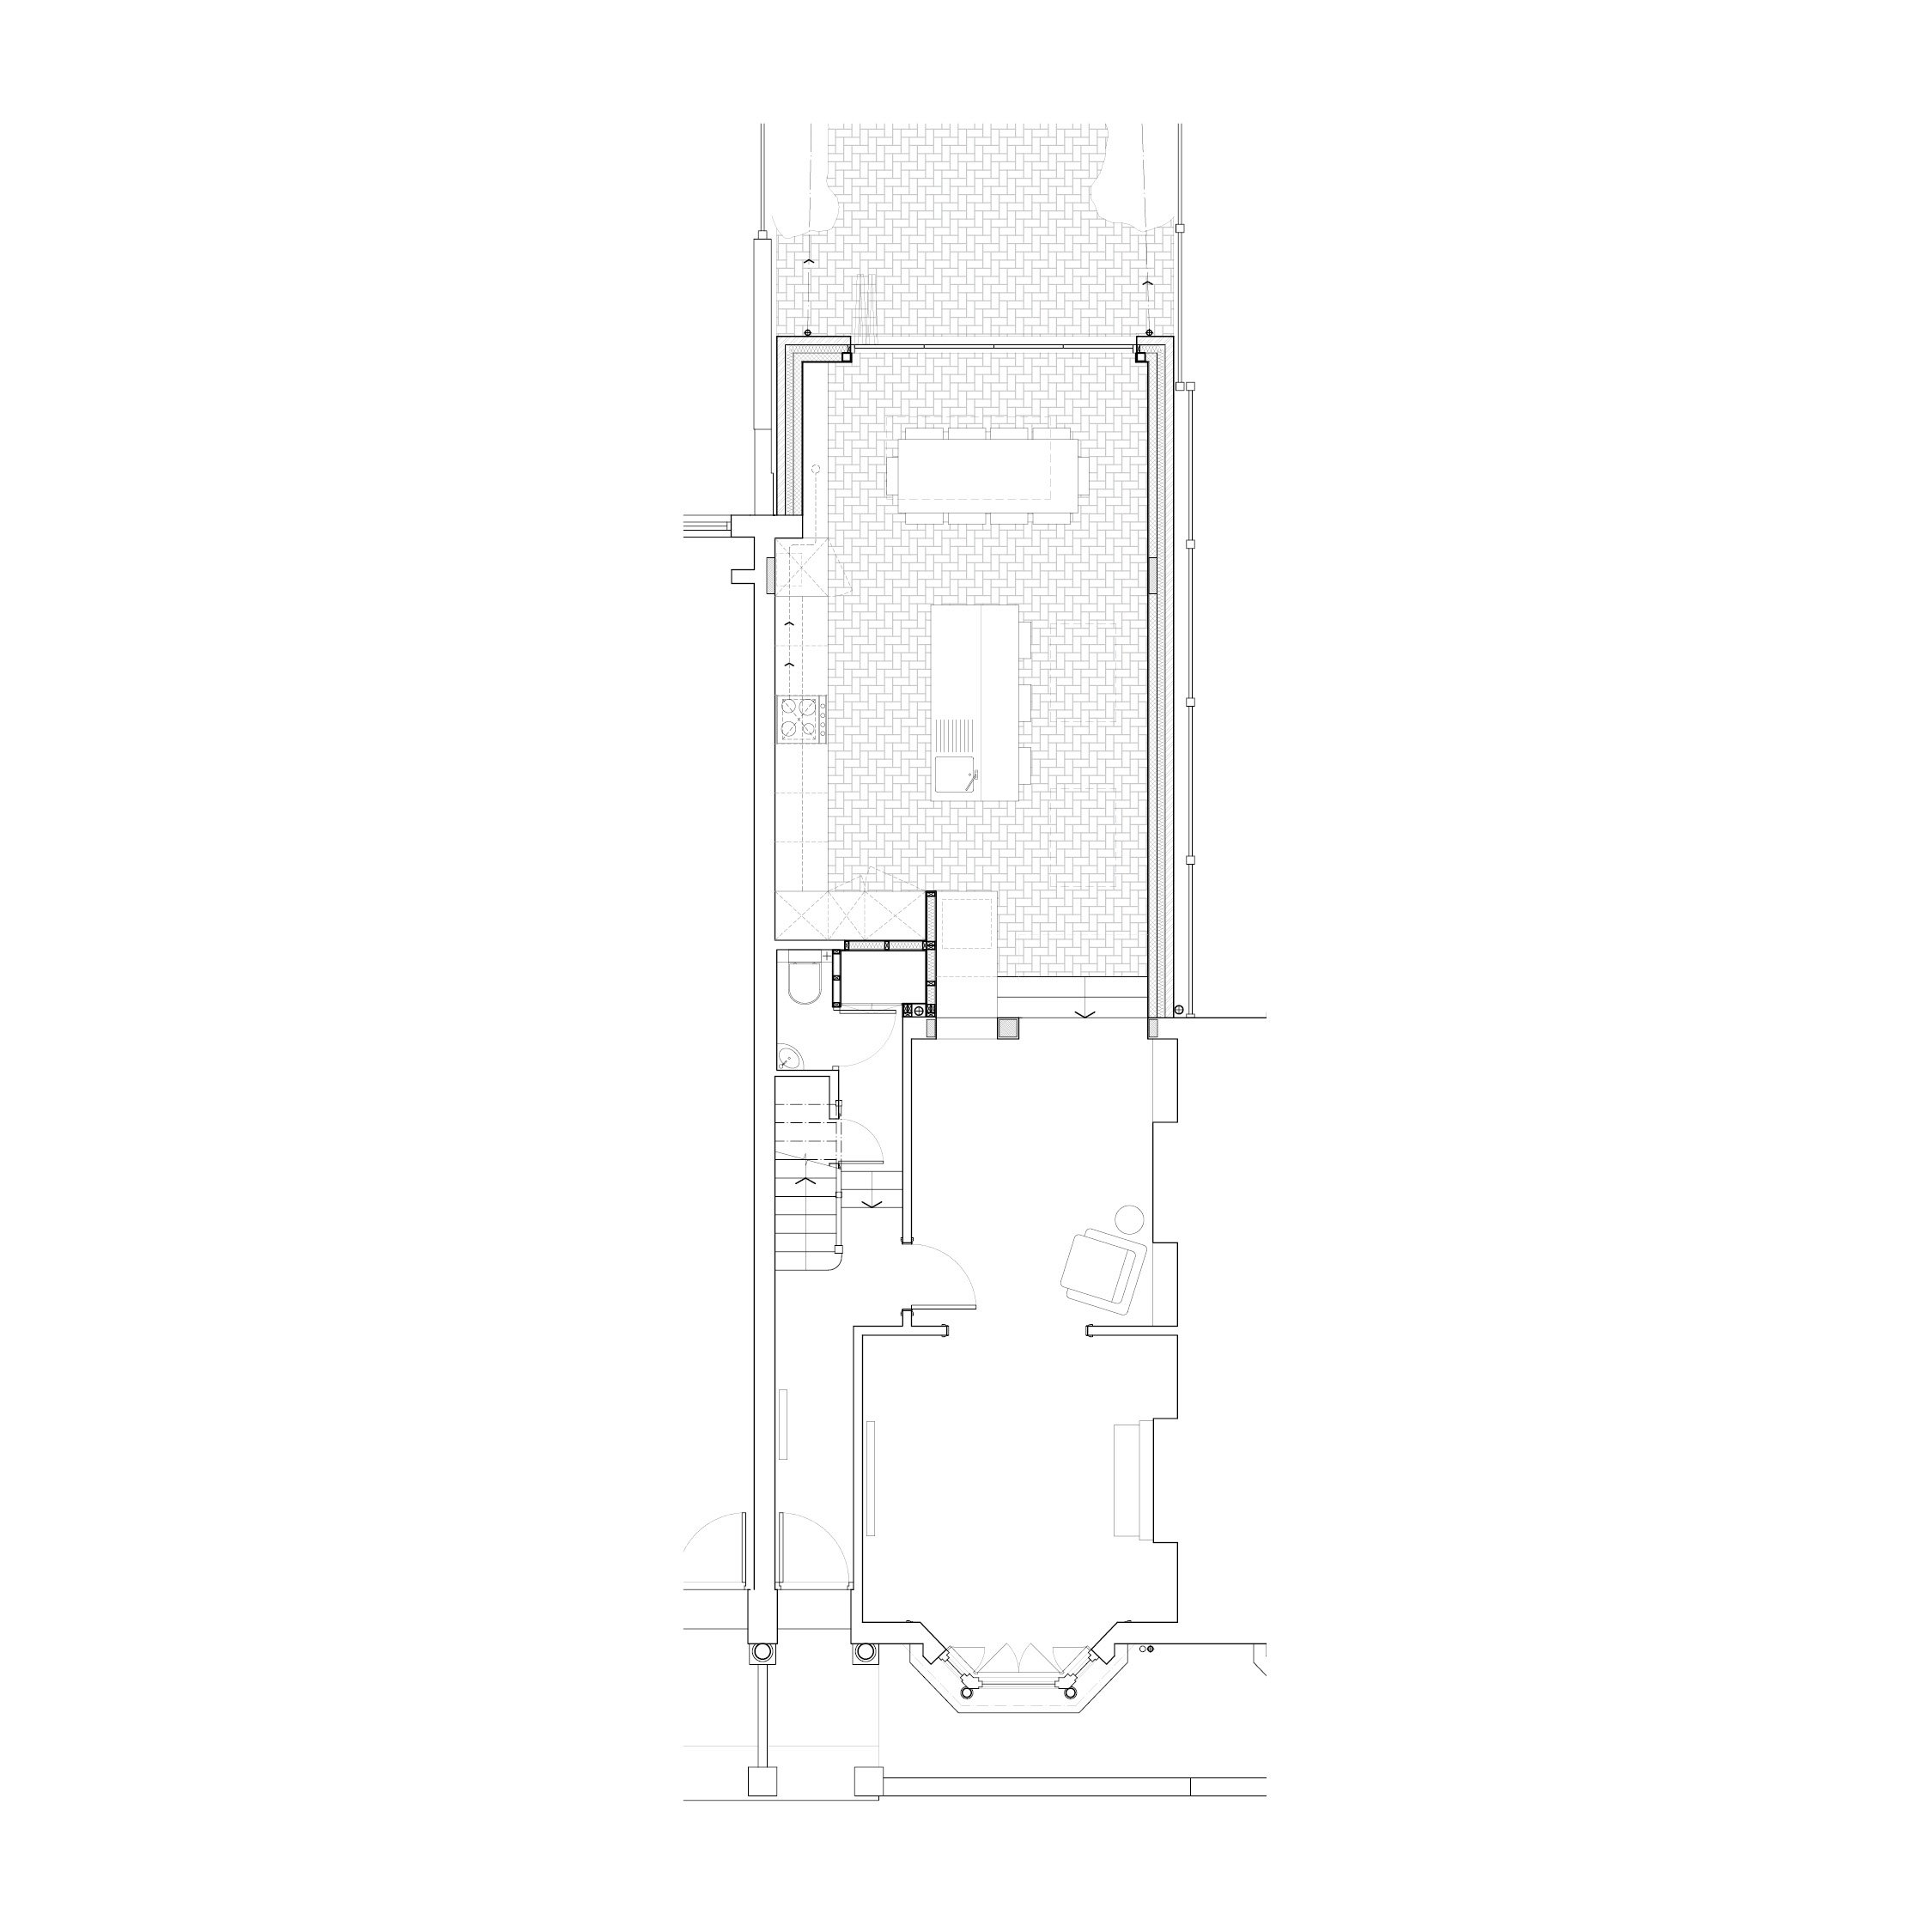
Proposed Ground Floor Plan
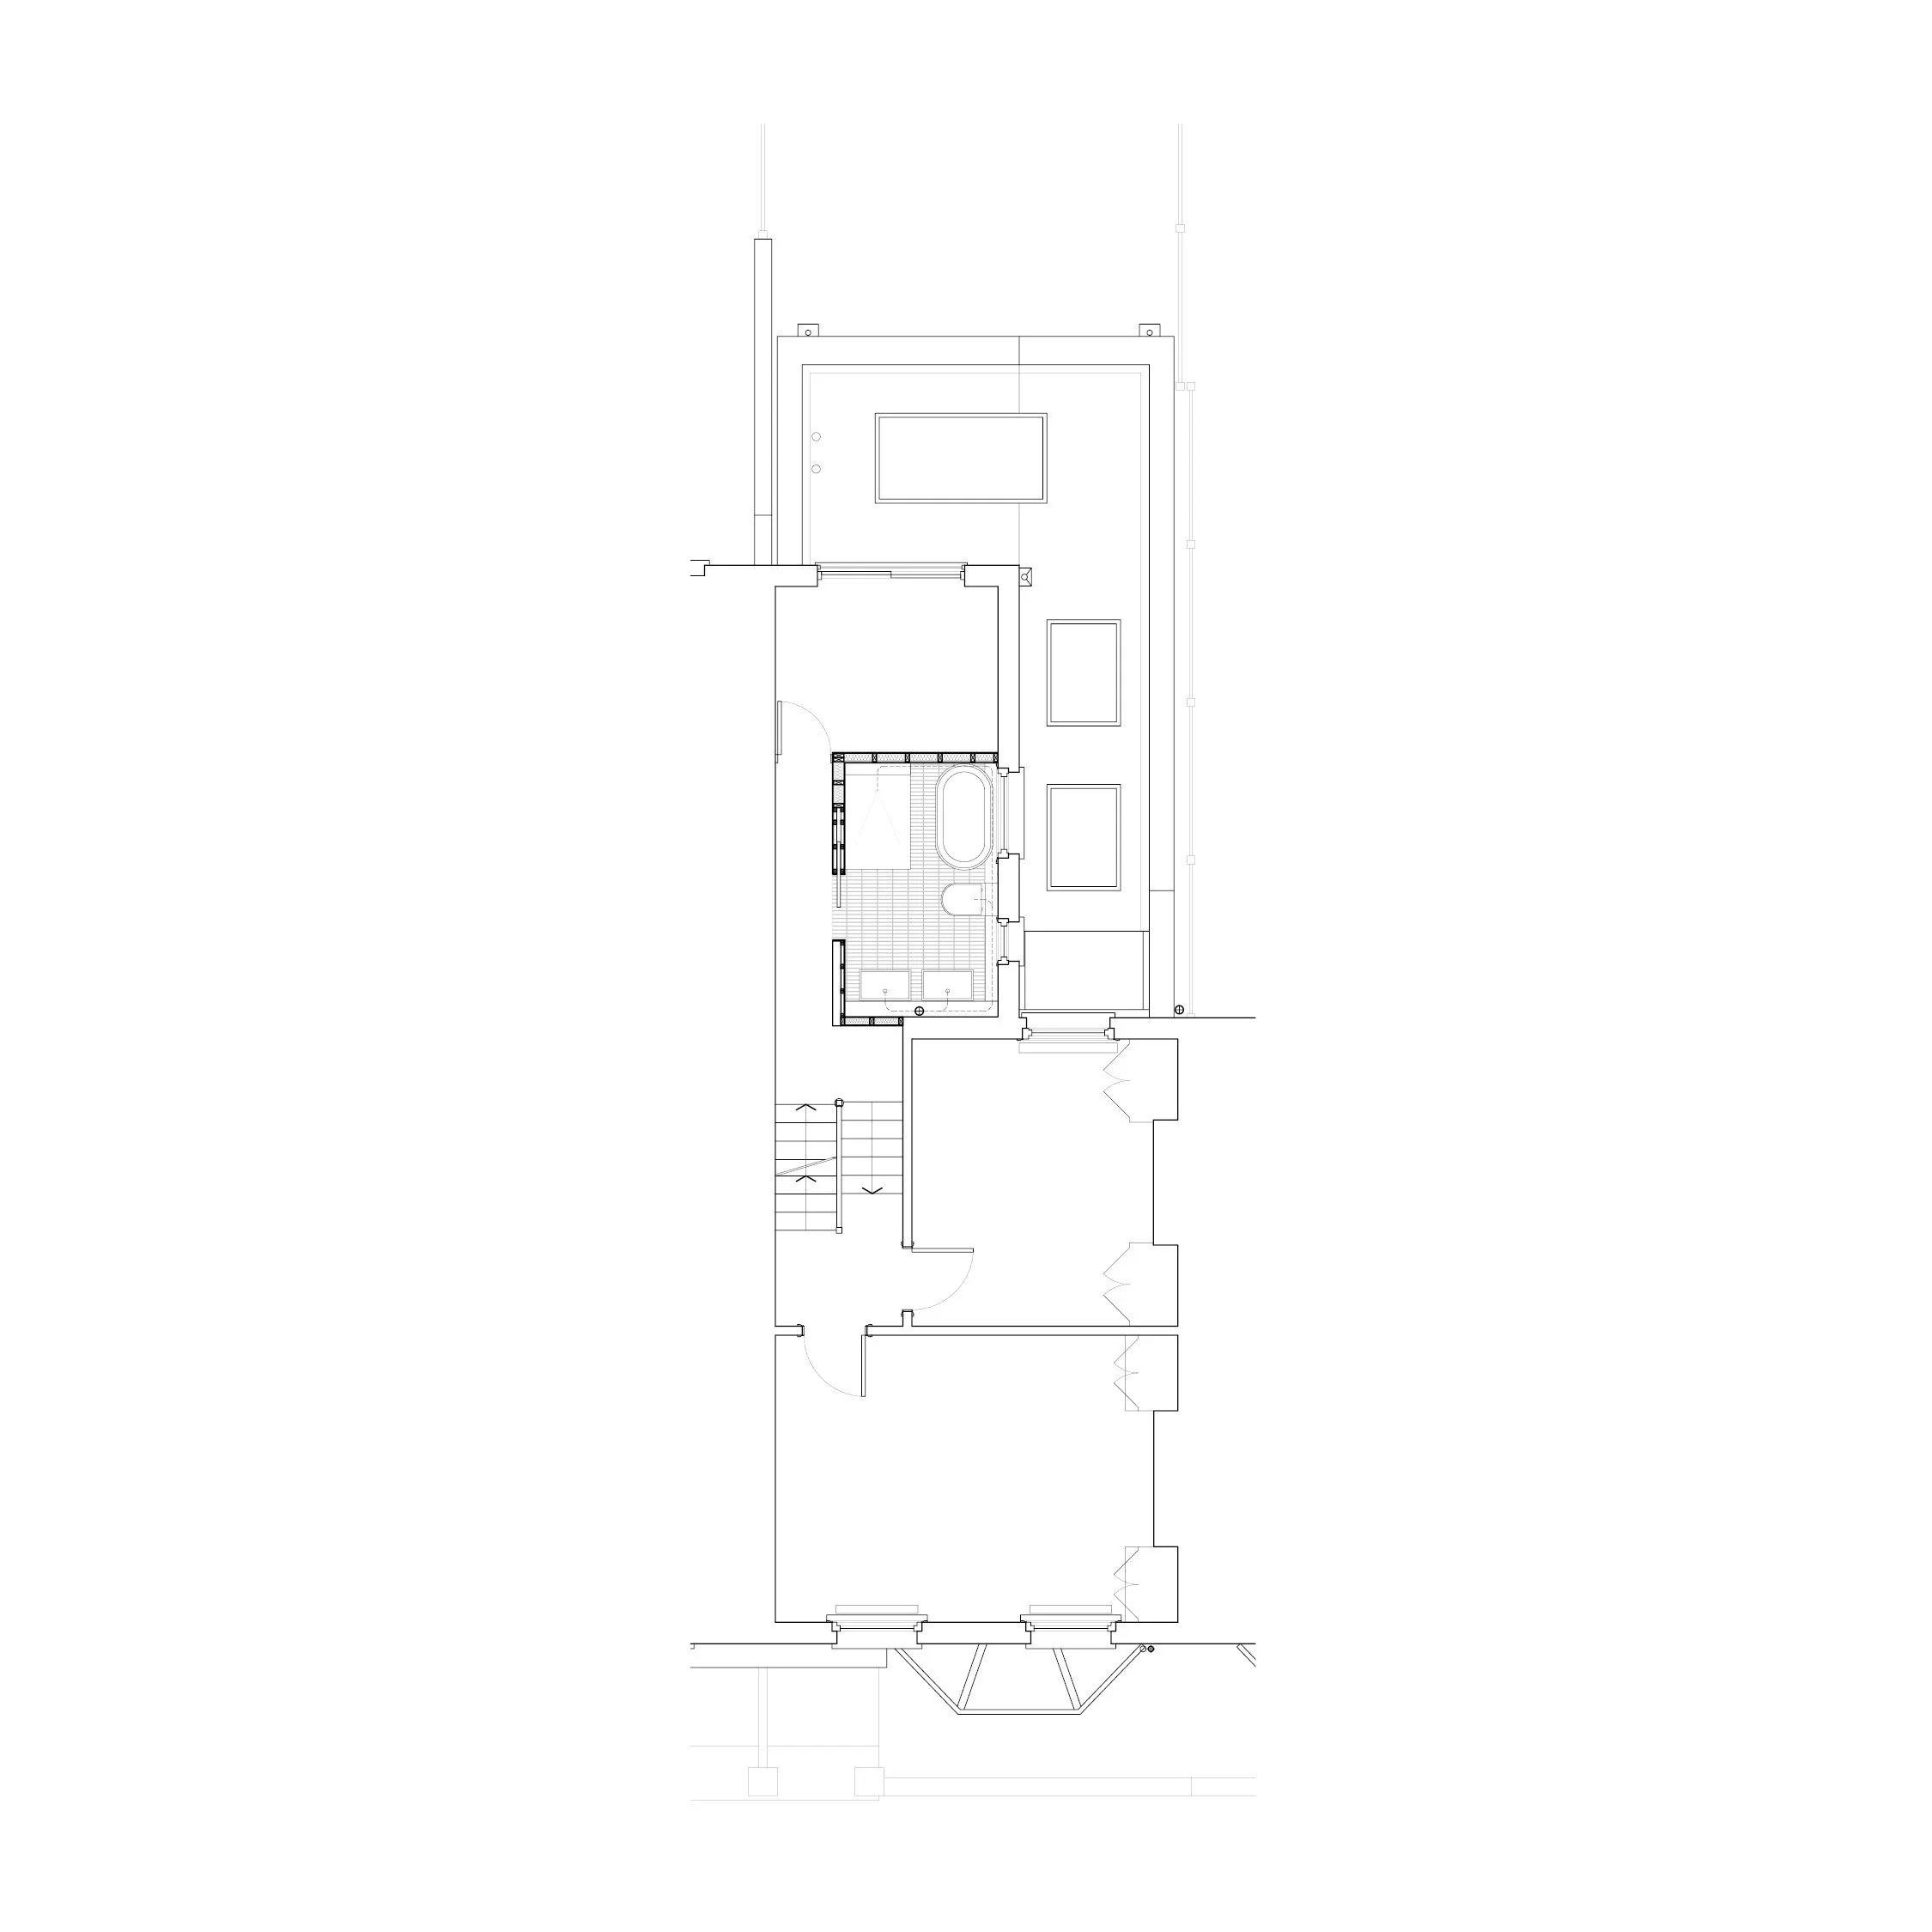
Proposed First Floor Plan
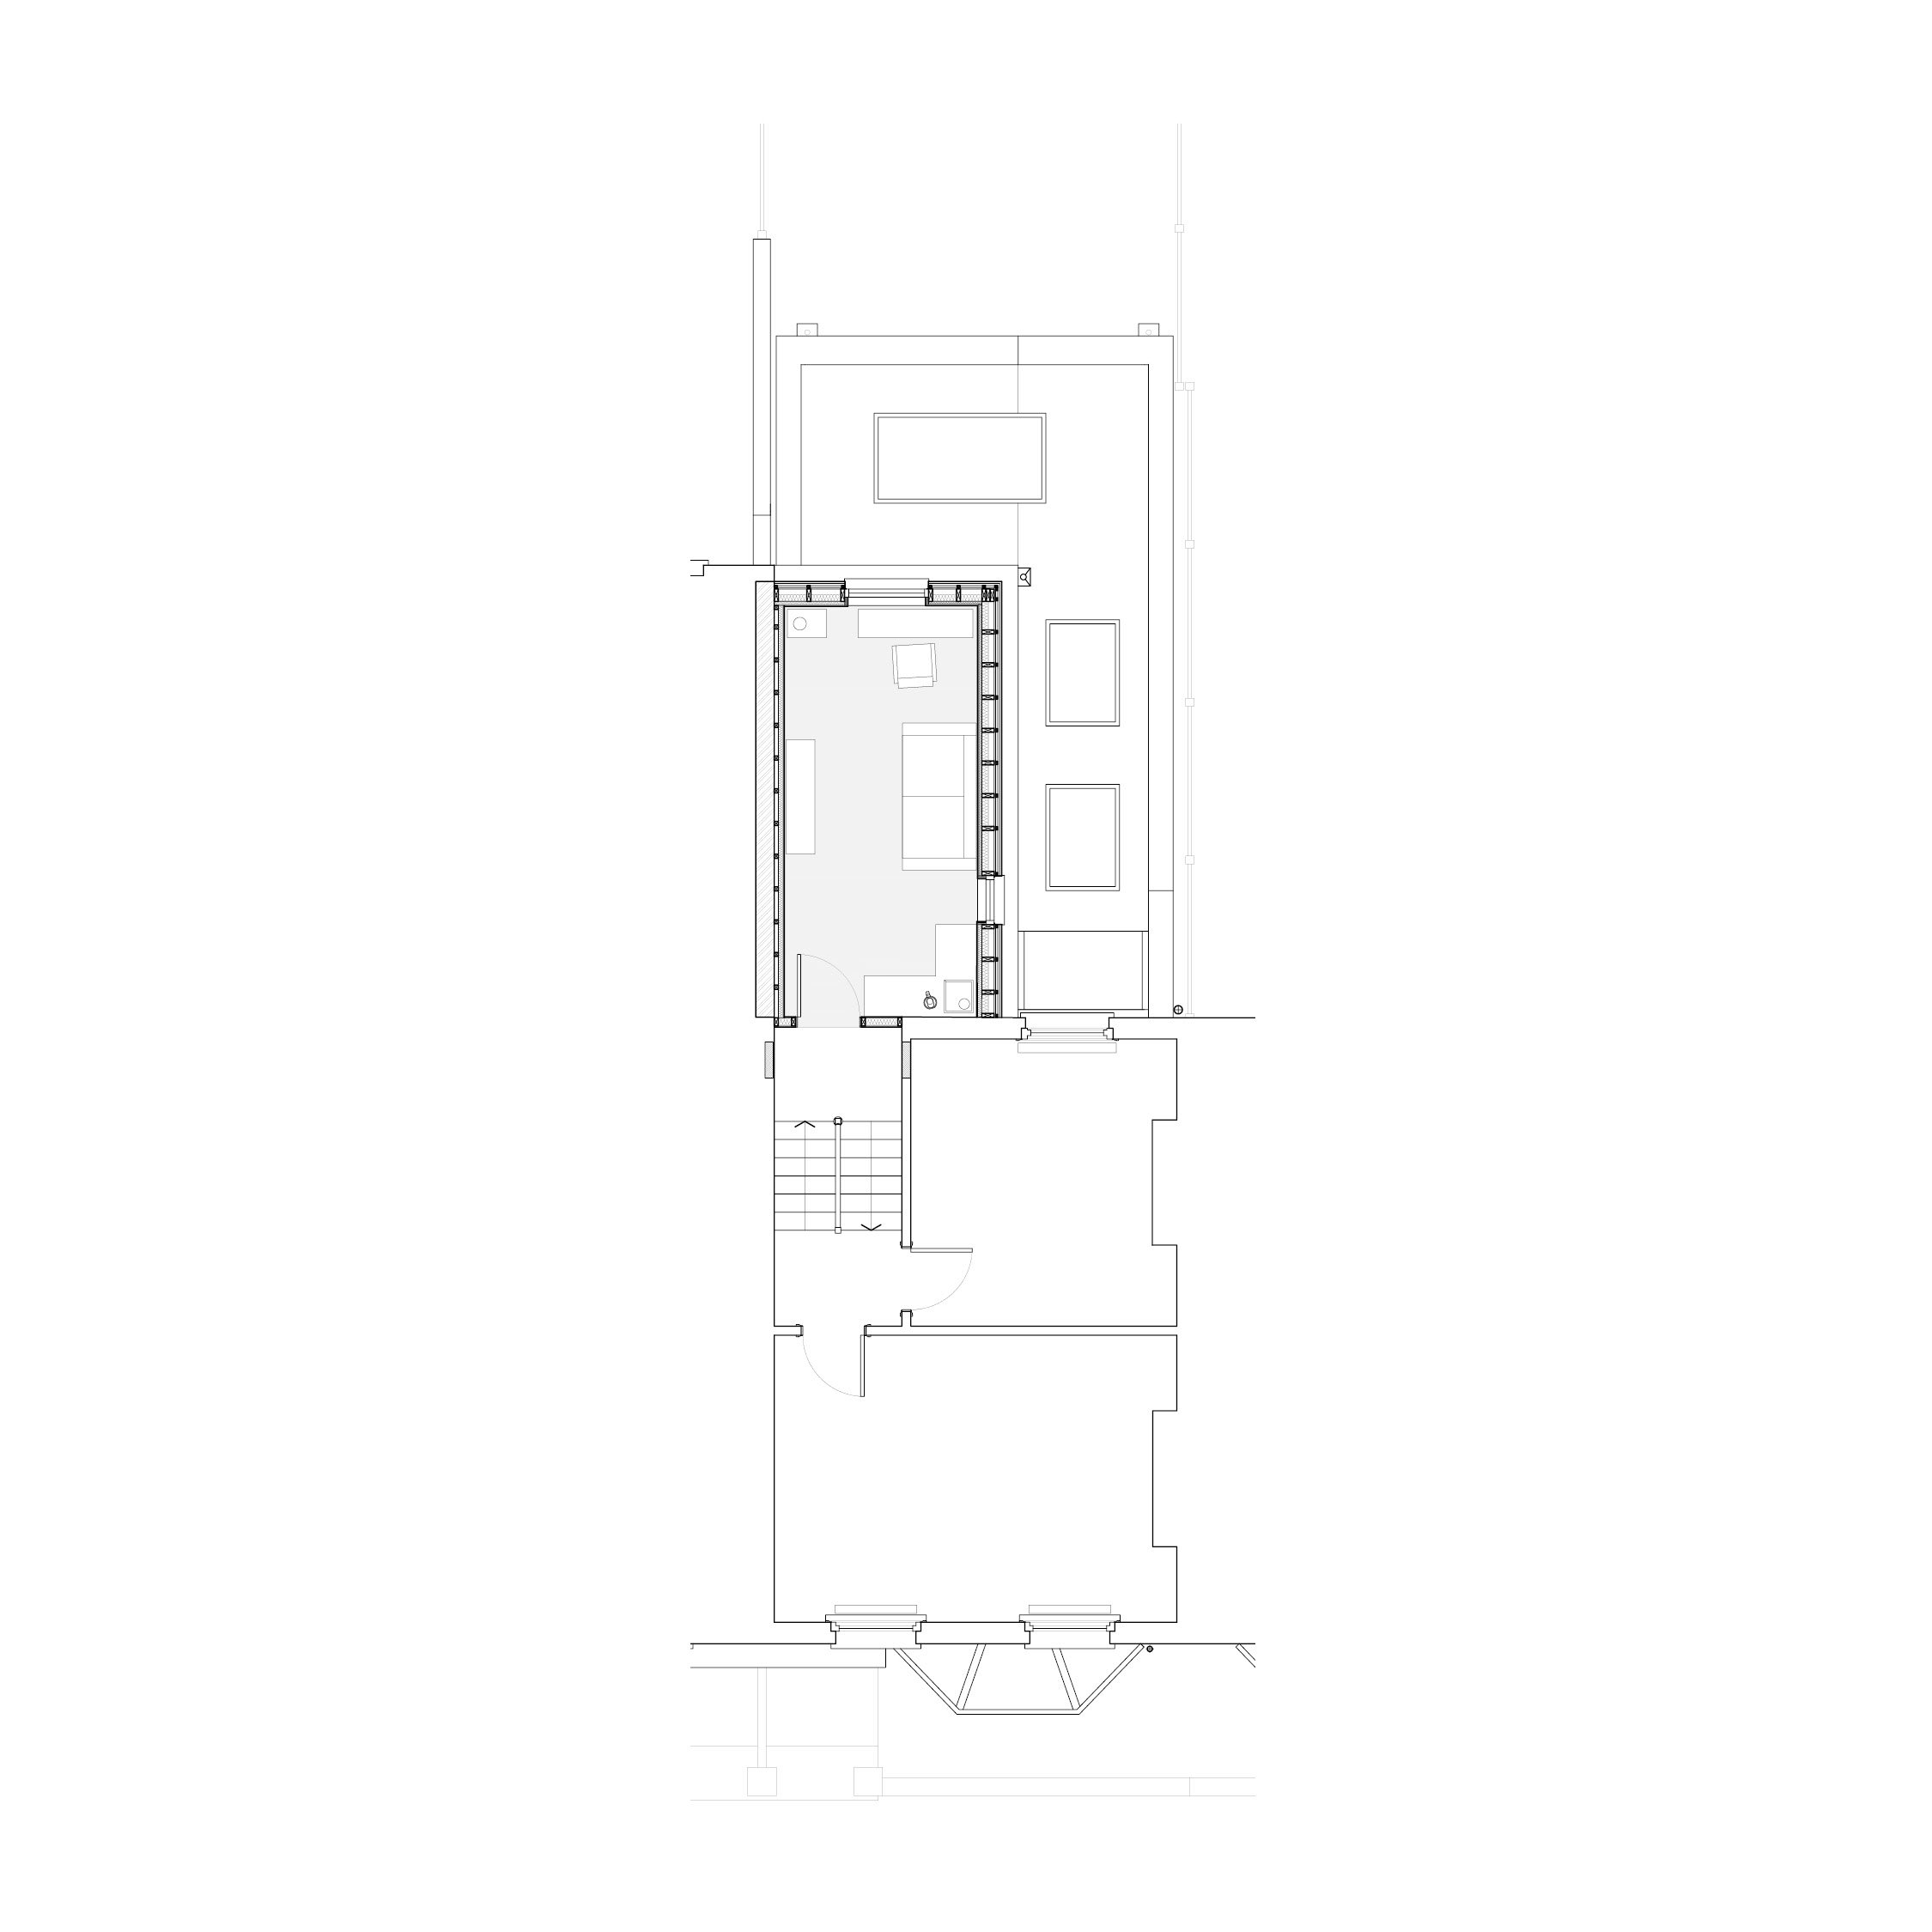
Proposed Outrigger Plan
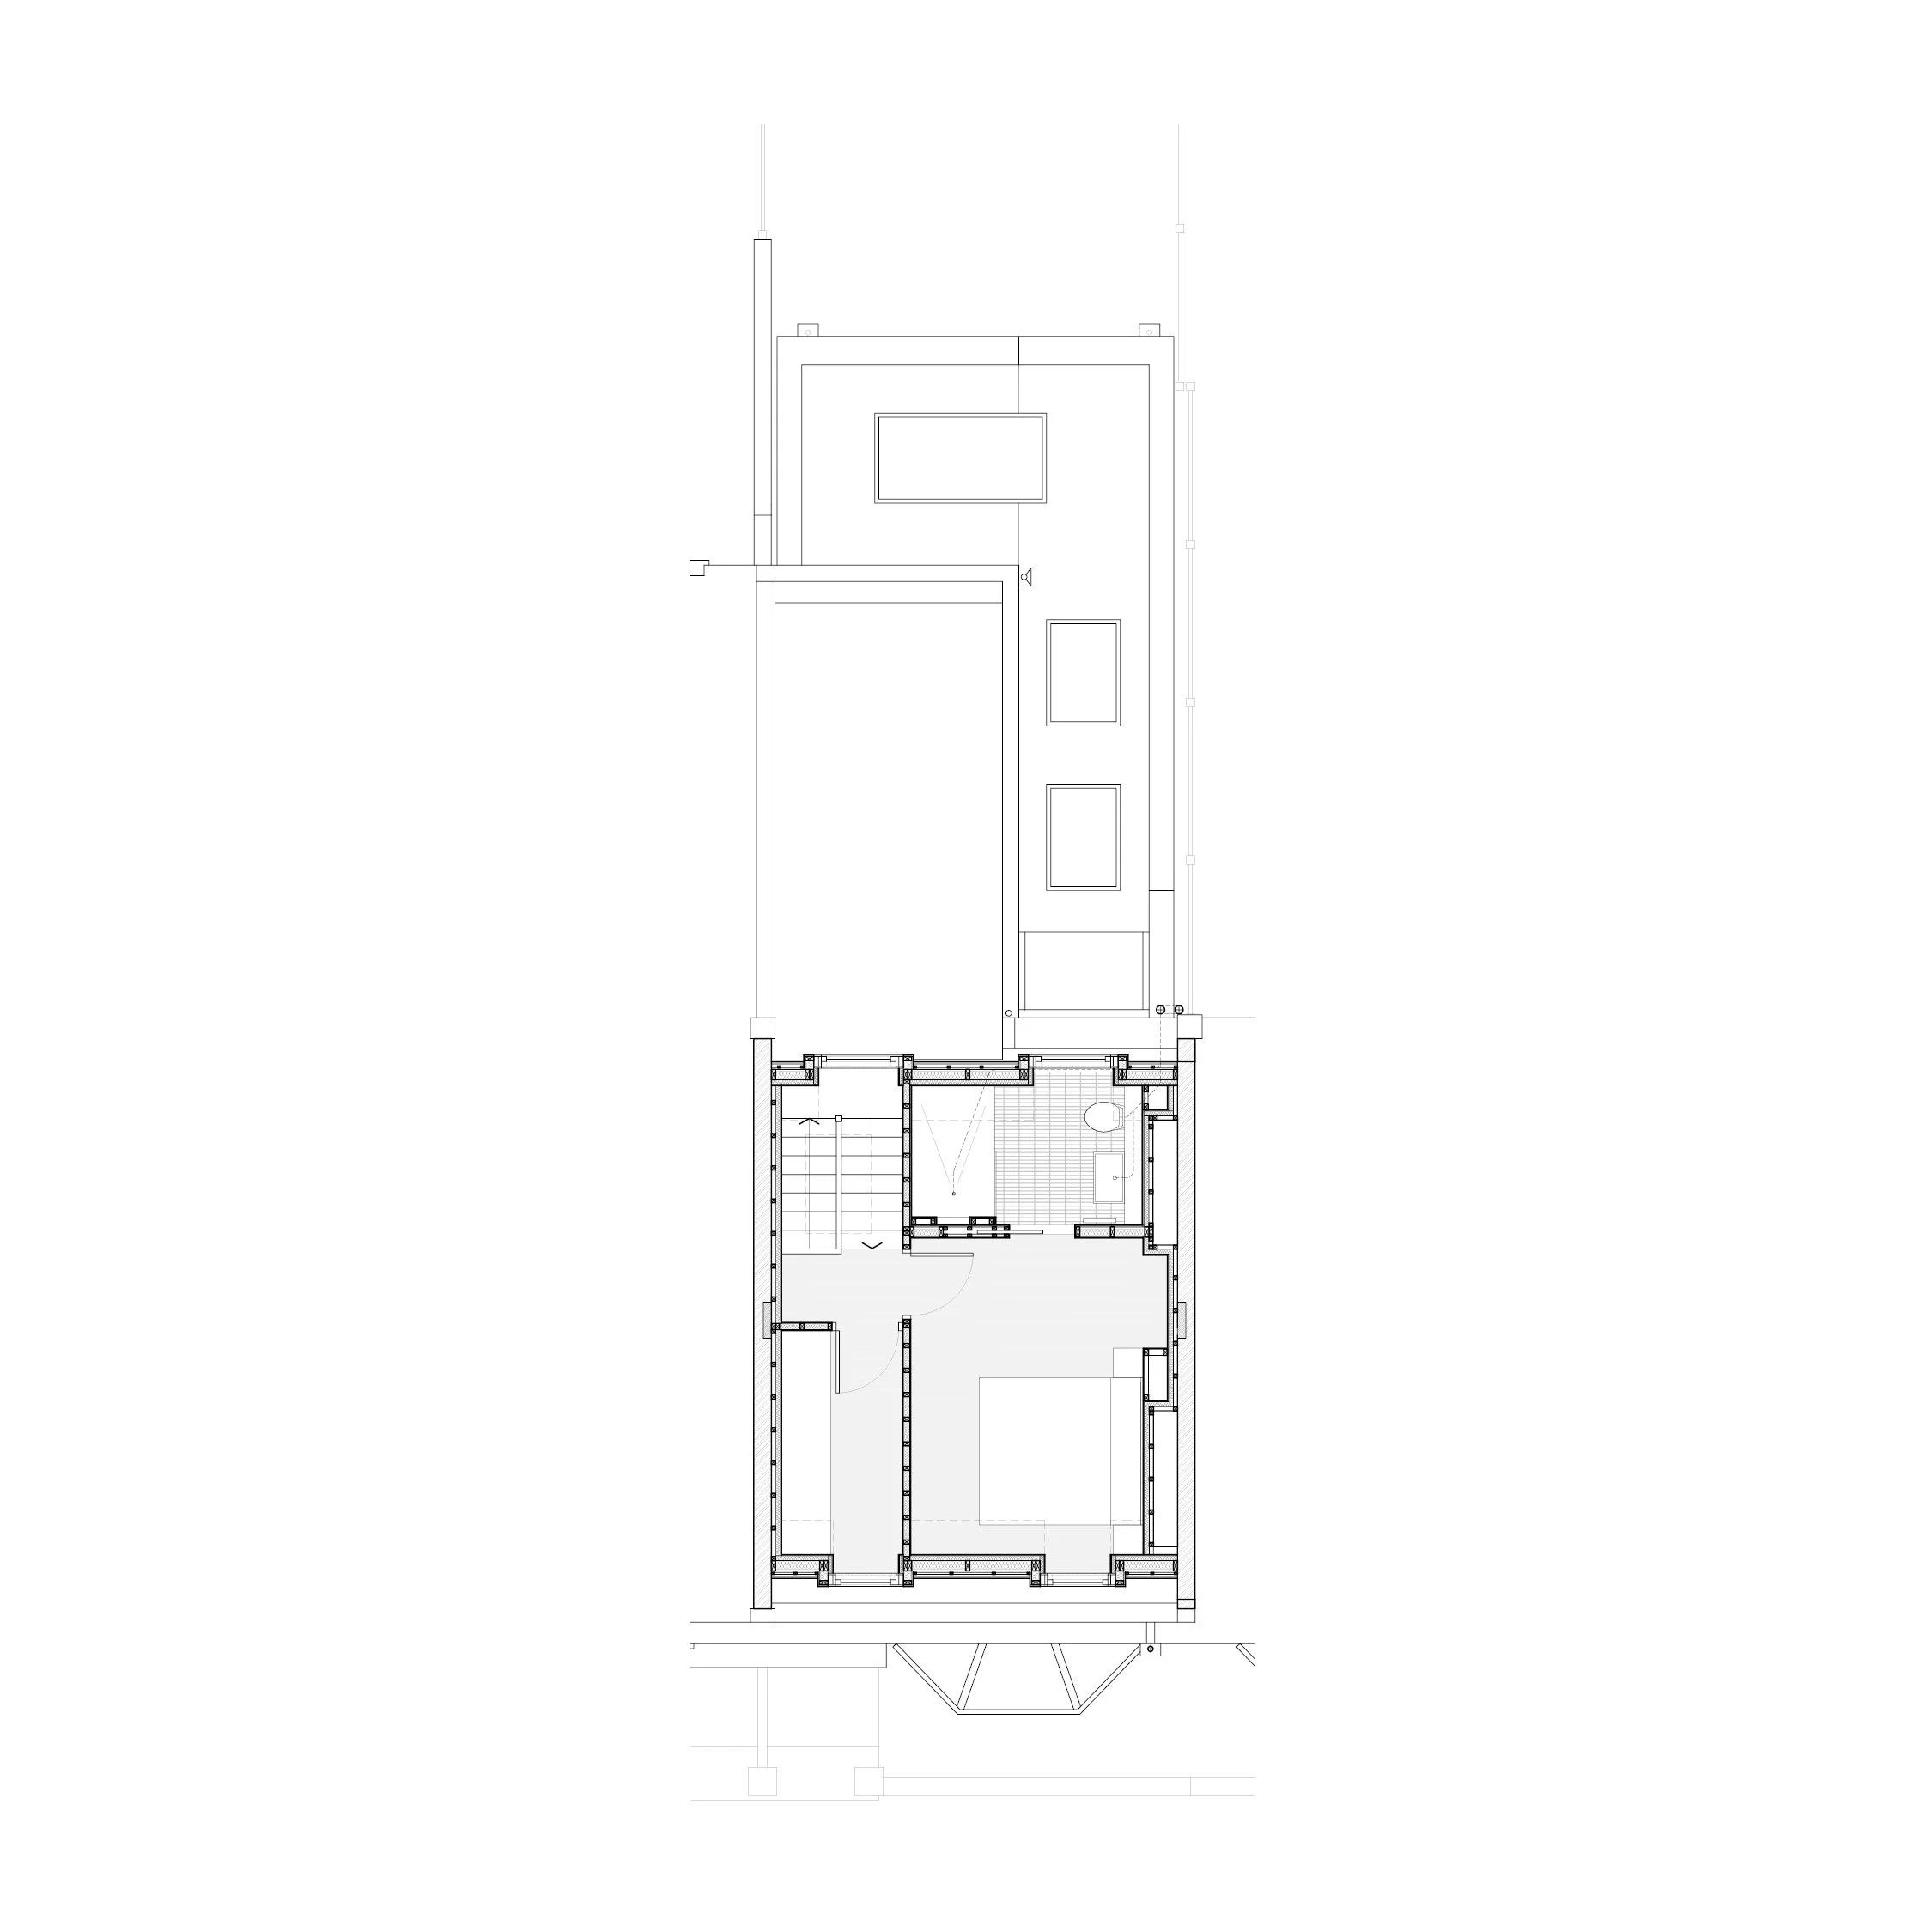
Proposed Mansard Plan

Proposed Rear Elevation
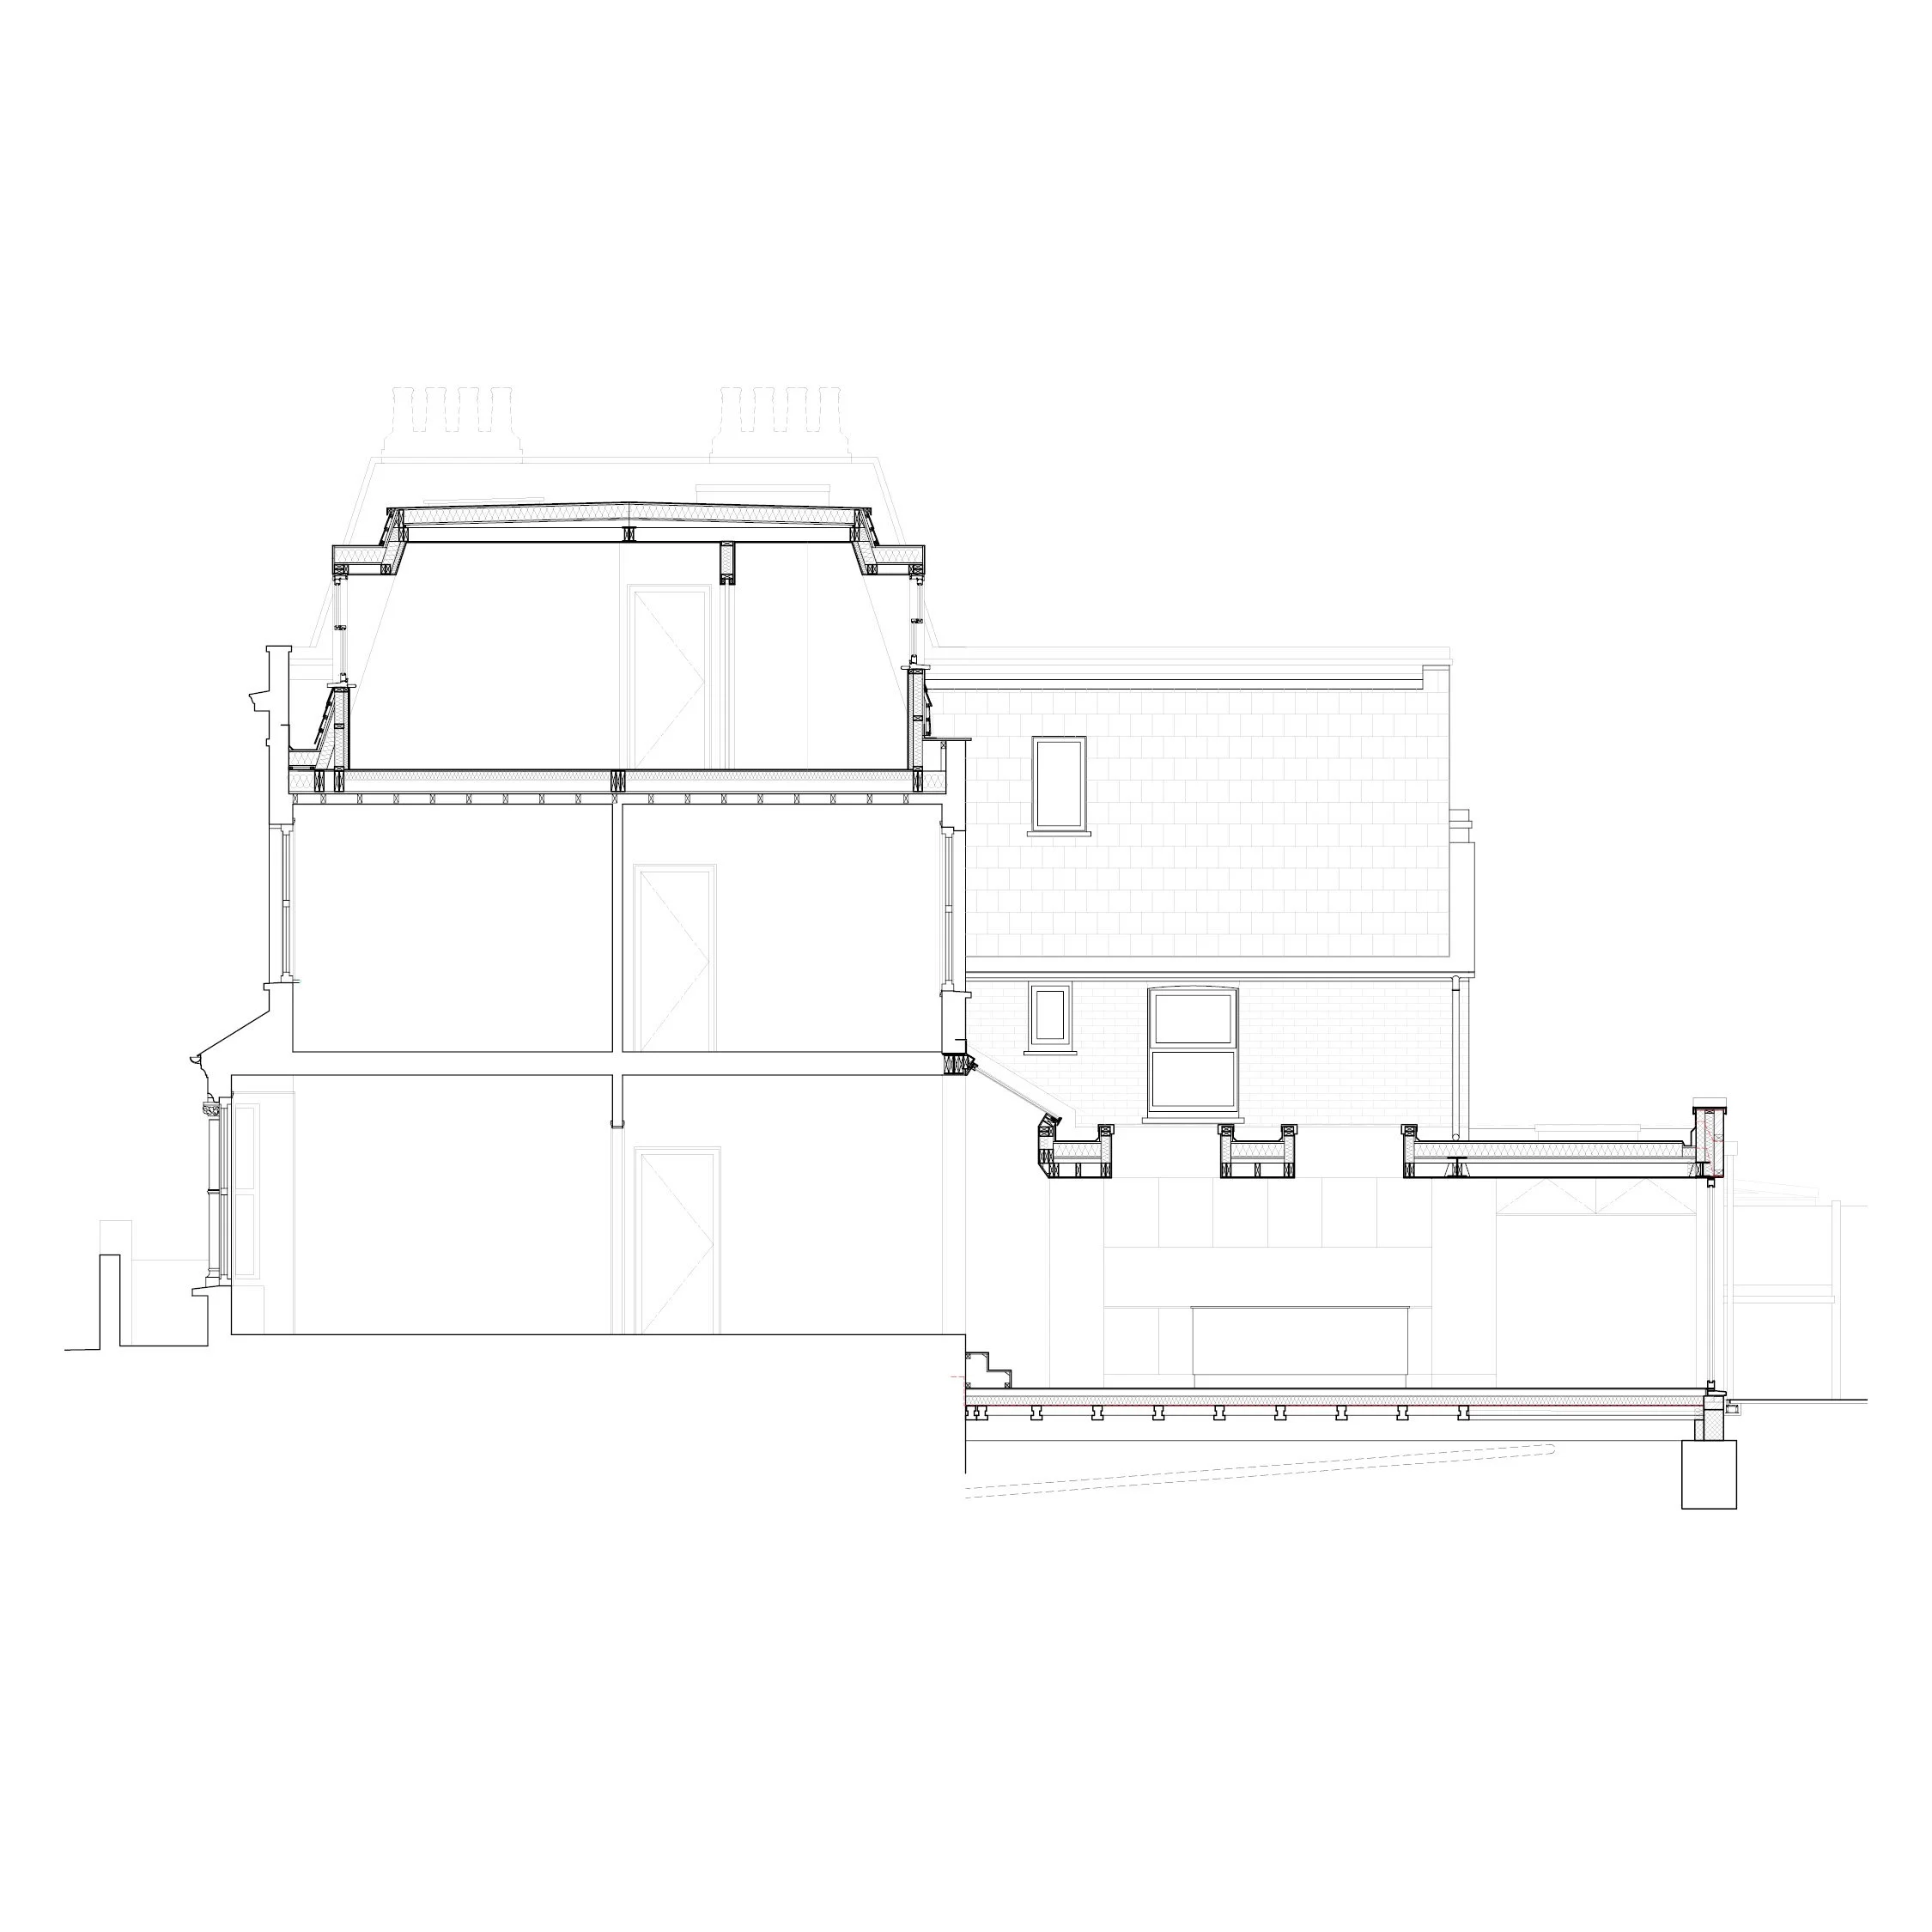
Proposed Section A
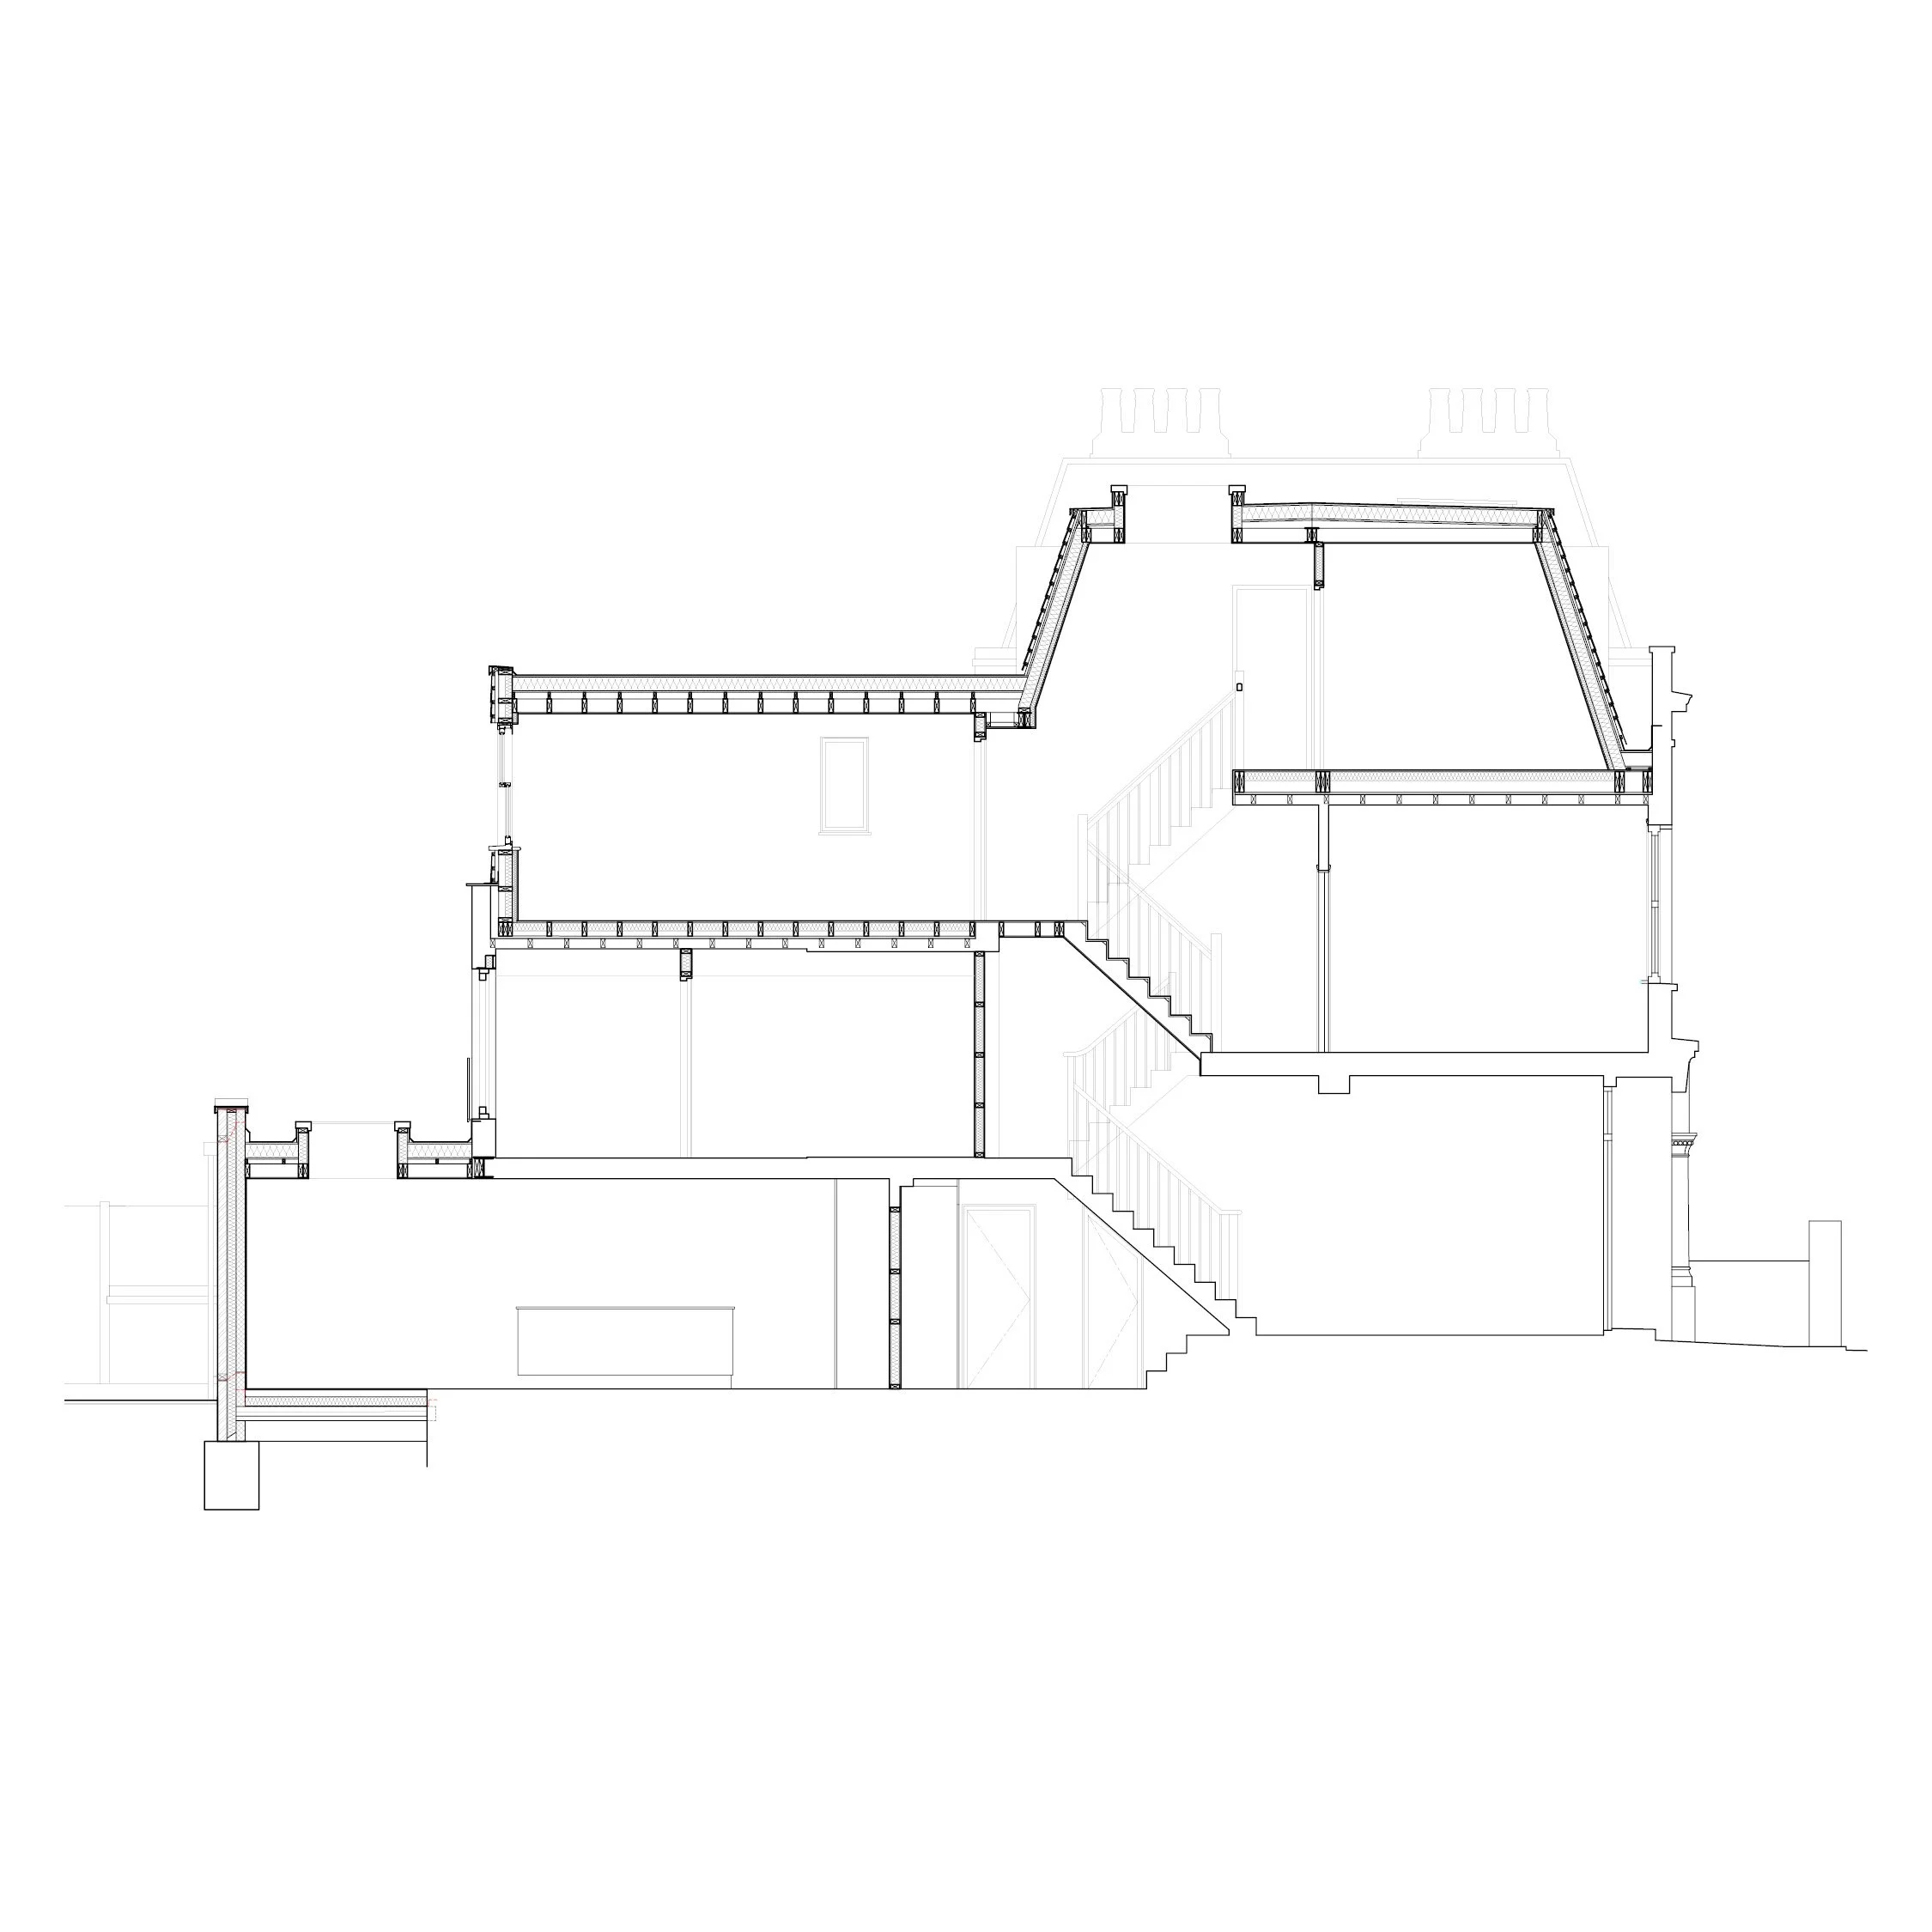
Proposed Section B
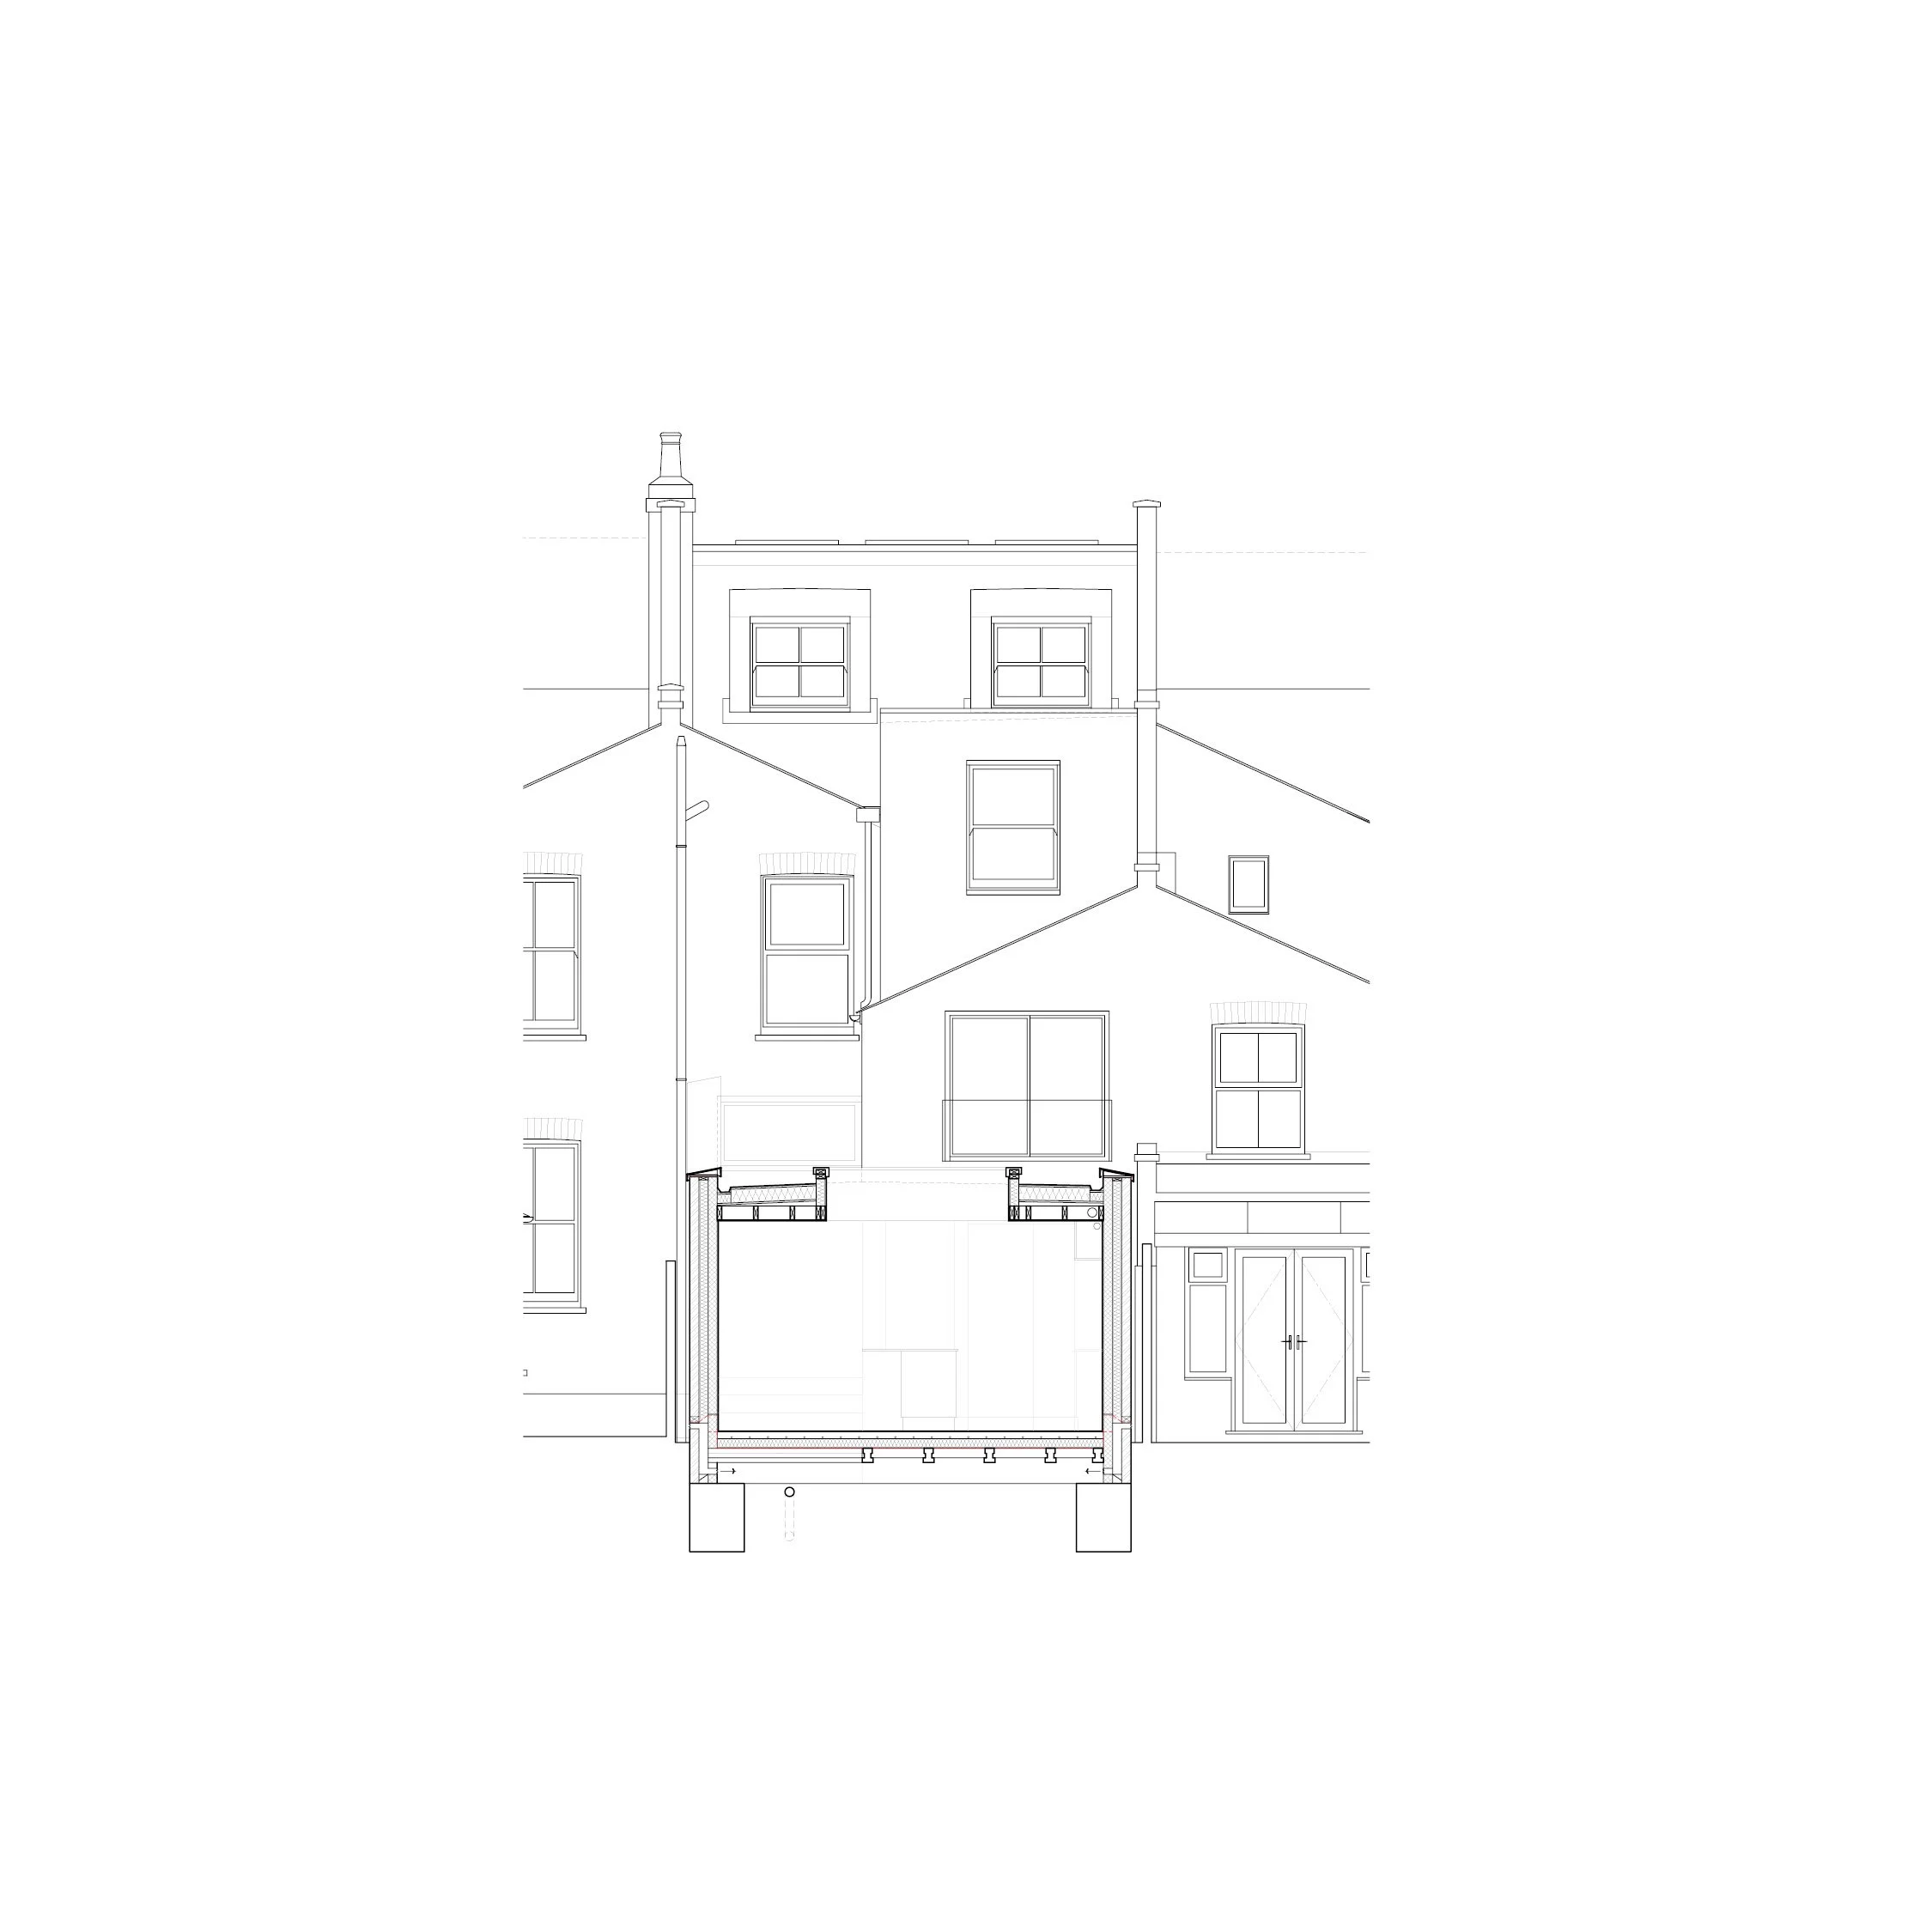
Proposed Section C
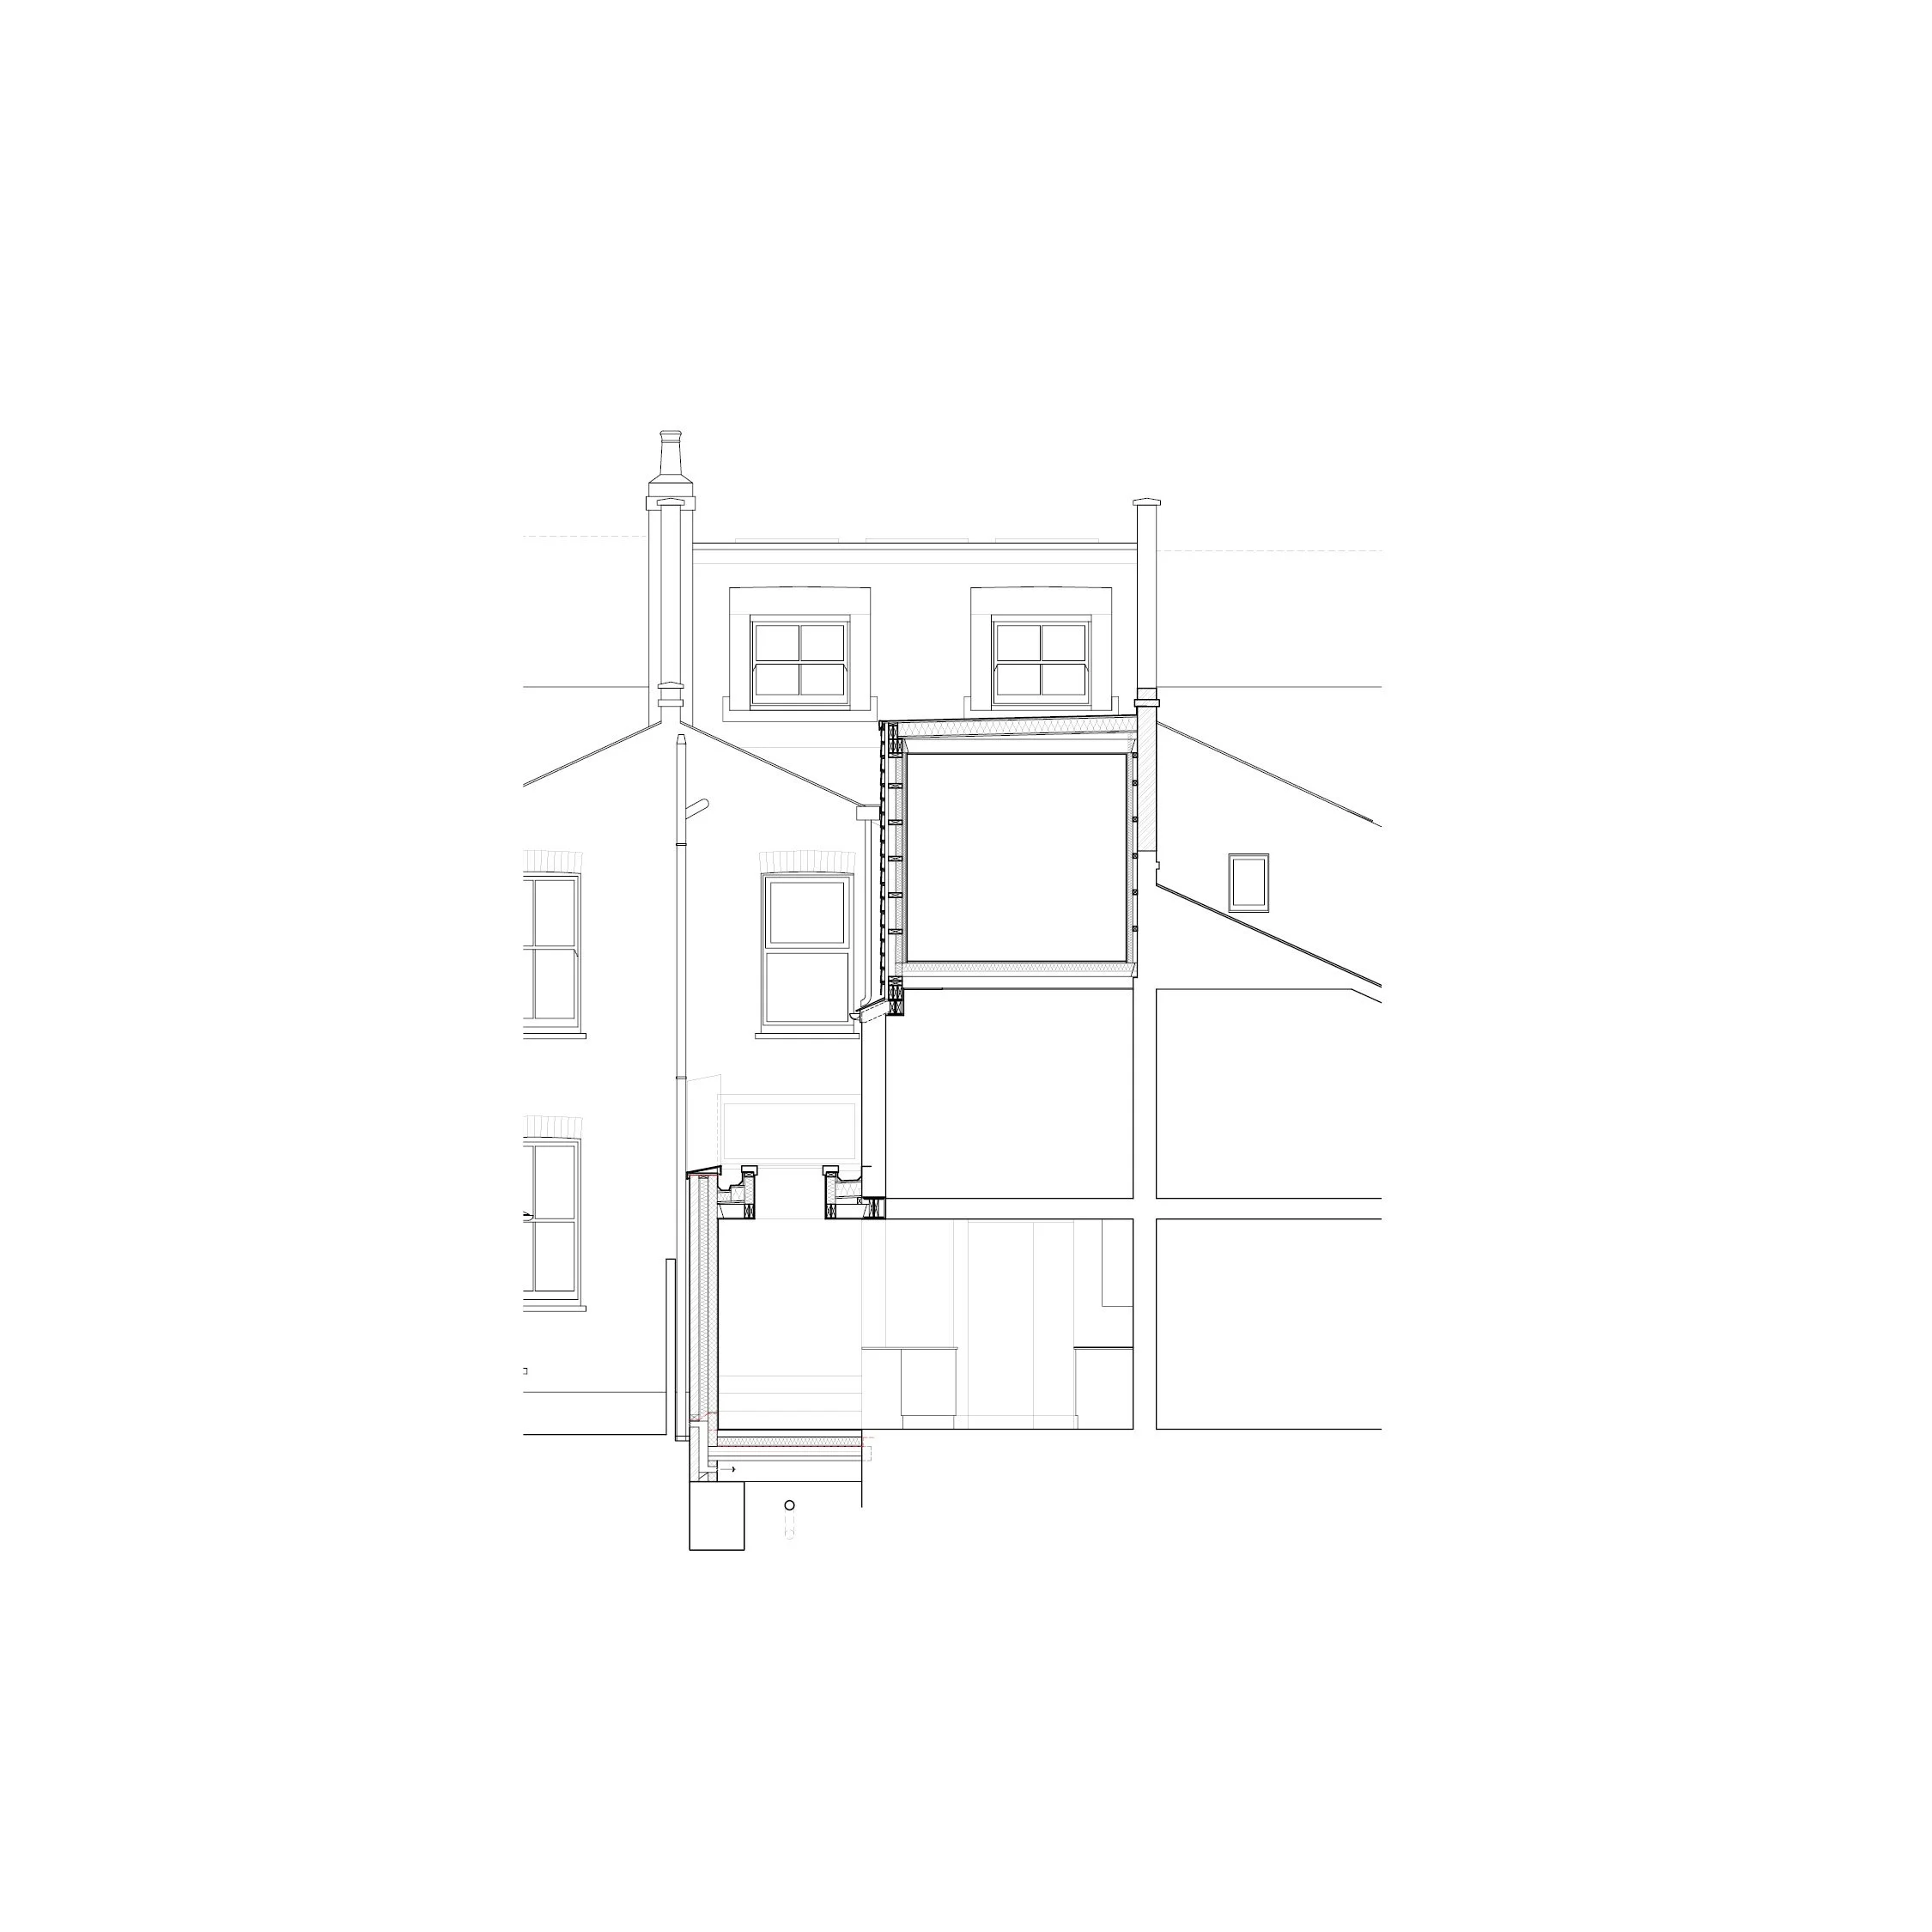
Proposed Section D
Architect: EG|Studio Design Ltd
Structural Engineer: Three.Six.Design