
Cornwallis Road
Situated along a Victorian terrace in Archway, this sensitive residential refurbishment and extension reimagines a three-storey property to meet the needs of a growing family while prioritizing low-carbon construction and heritage craftsmanship.
At ground level, the proposal brings back to life a dilapidated house that was in much need of renewal. A newly configured rear and side-return extension, creates an open, light-filled modern kitchen and dining space.
Extending just over a modest metre beyond the existing footprint, the addition is carefully detailed to neatly relate to the original Victorian fabric. Flank walls are constructed from reclaimed pale stock brick to blend seamlessly with the existing masonry, while the upper brickwork above the glazing utilizes low-embodied-carbon white stone bricks. An integrate concrete bench creates a strong connection between the home and the garden.
A gently pitched roof and an integrated external concrete bench complete the rear elevation, minimizing visual impact on neighbouring gardens whilst bringing in large amounts of daylight into the social spaces.
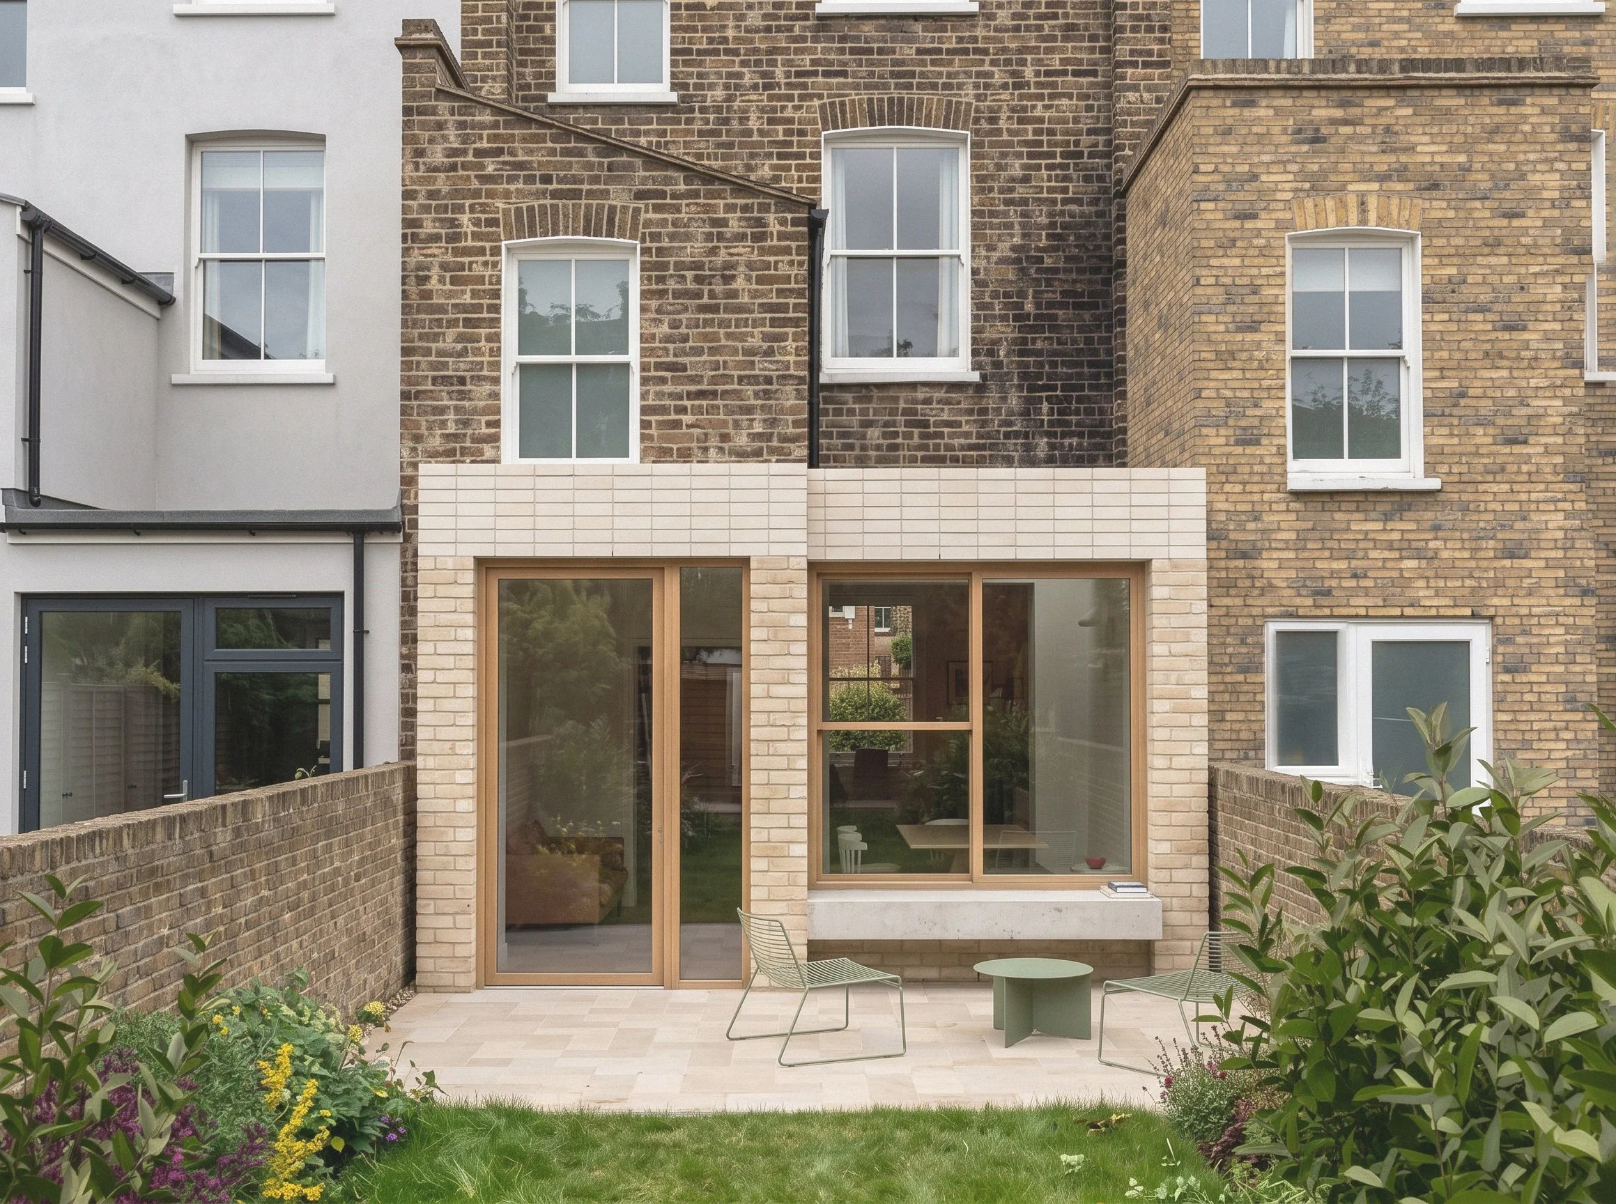
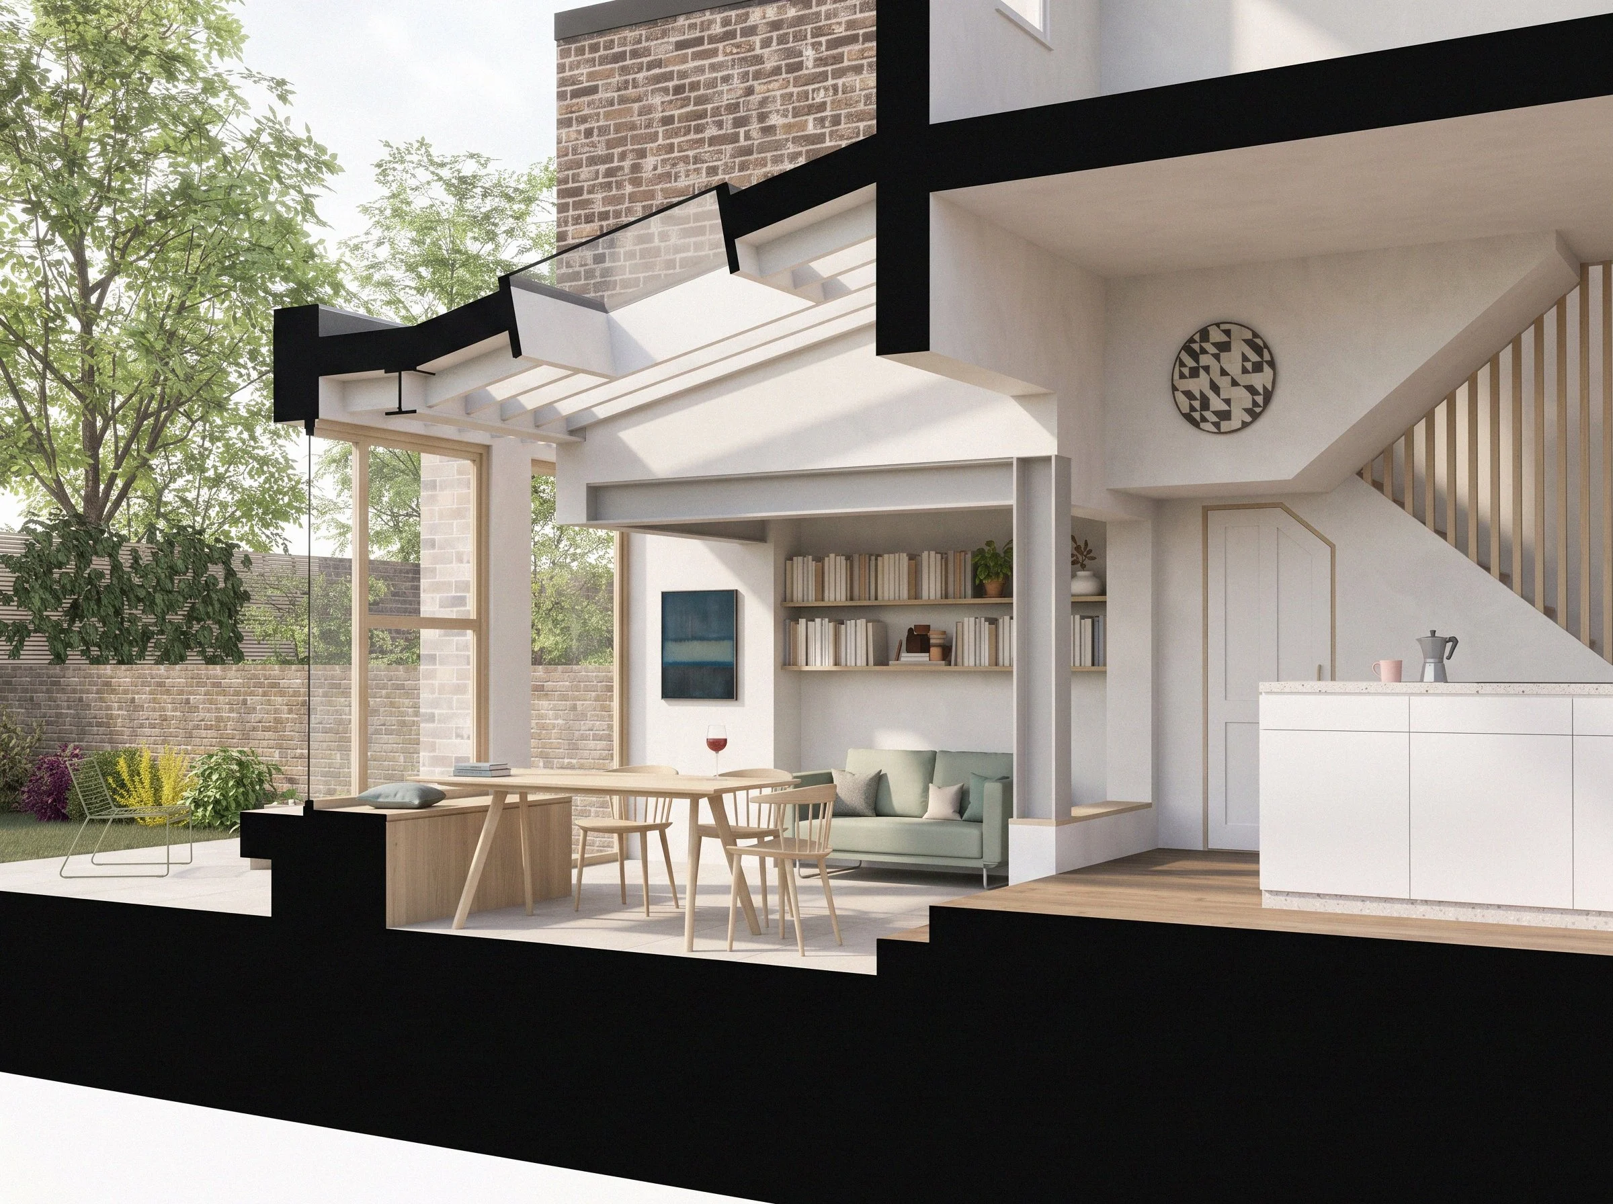
The rear of the house elegantly steps down to meet the garden, utilizing expansive openings and a large rooflight to flood the space with natural light.
Exposed timber joists add architectural character and vertical volume to the interior, complementing the new perimeter banquette seating. A fully openable window with an integrated external bench blurs the boundary between inside and out, creating a seamless, dual-purpose living area.
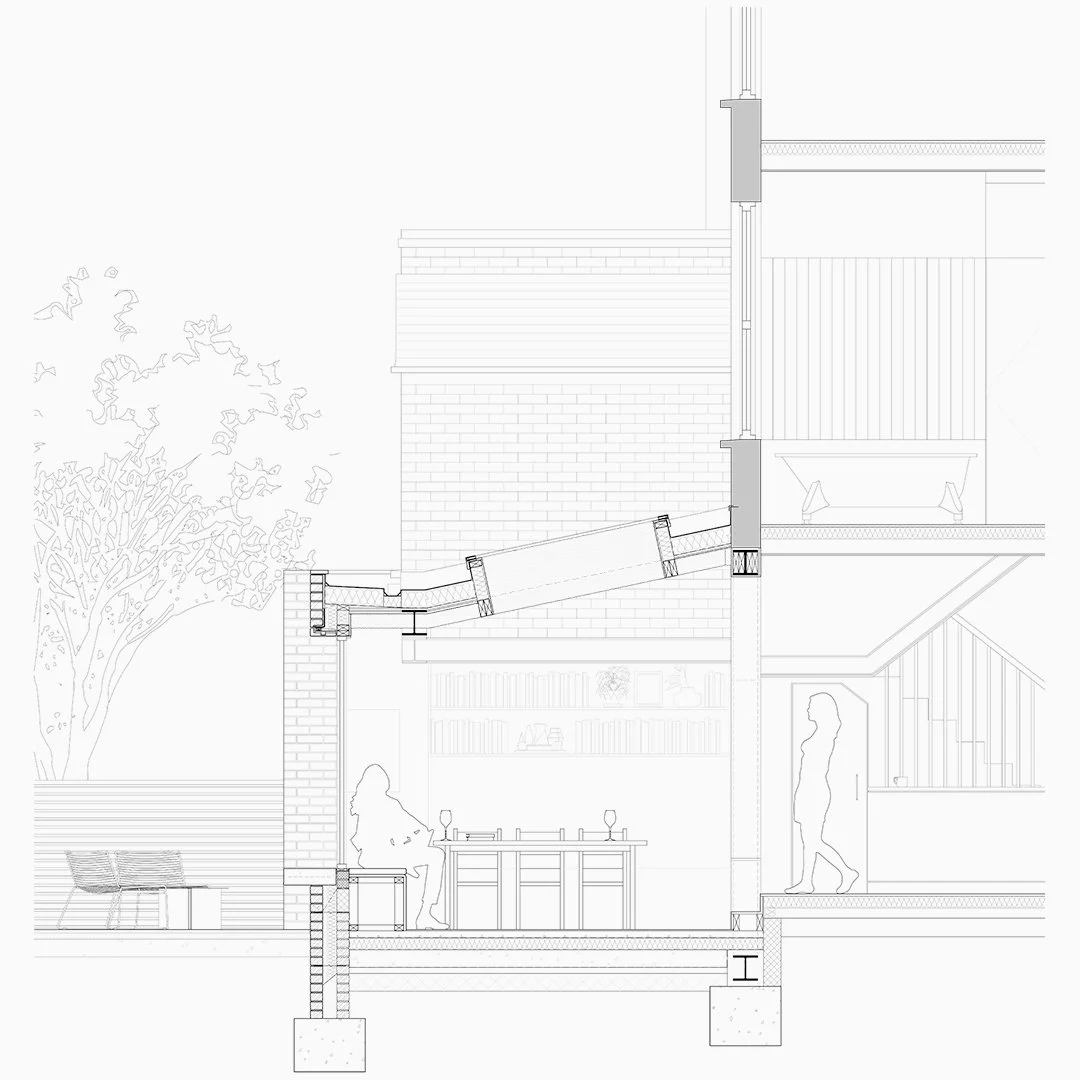
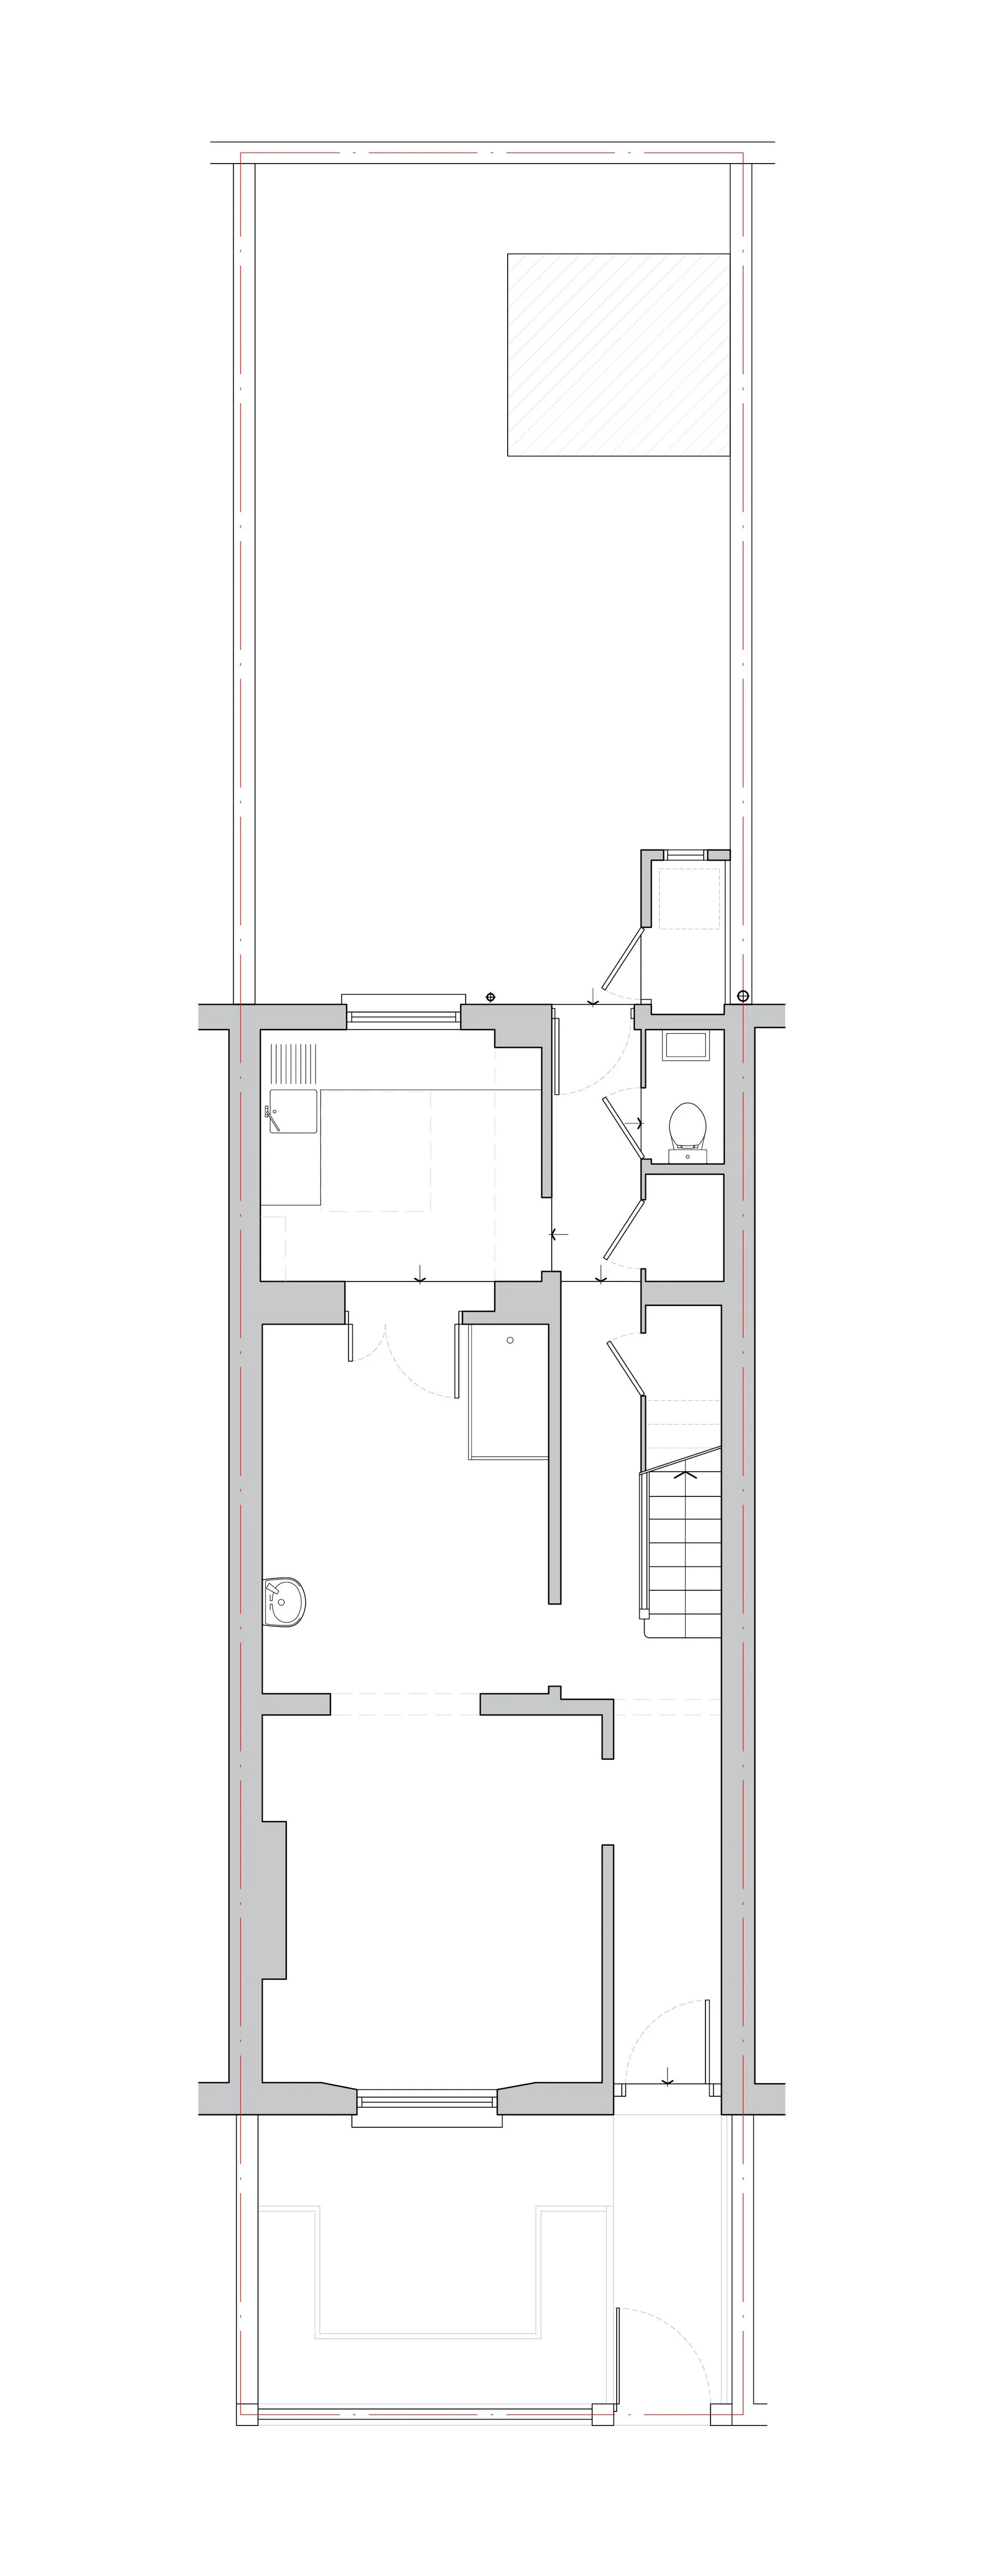
Existing Ground Floor Plan
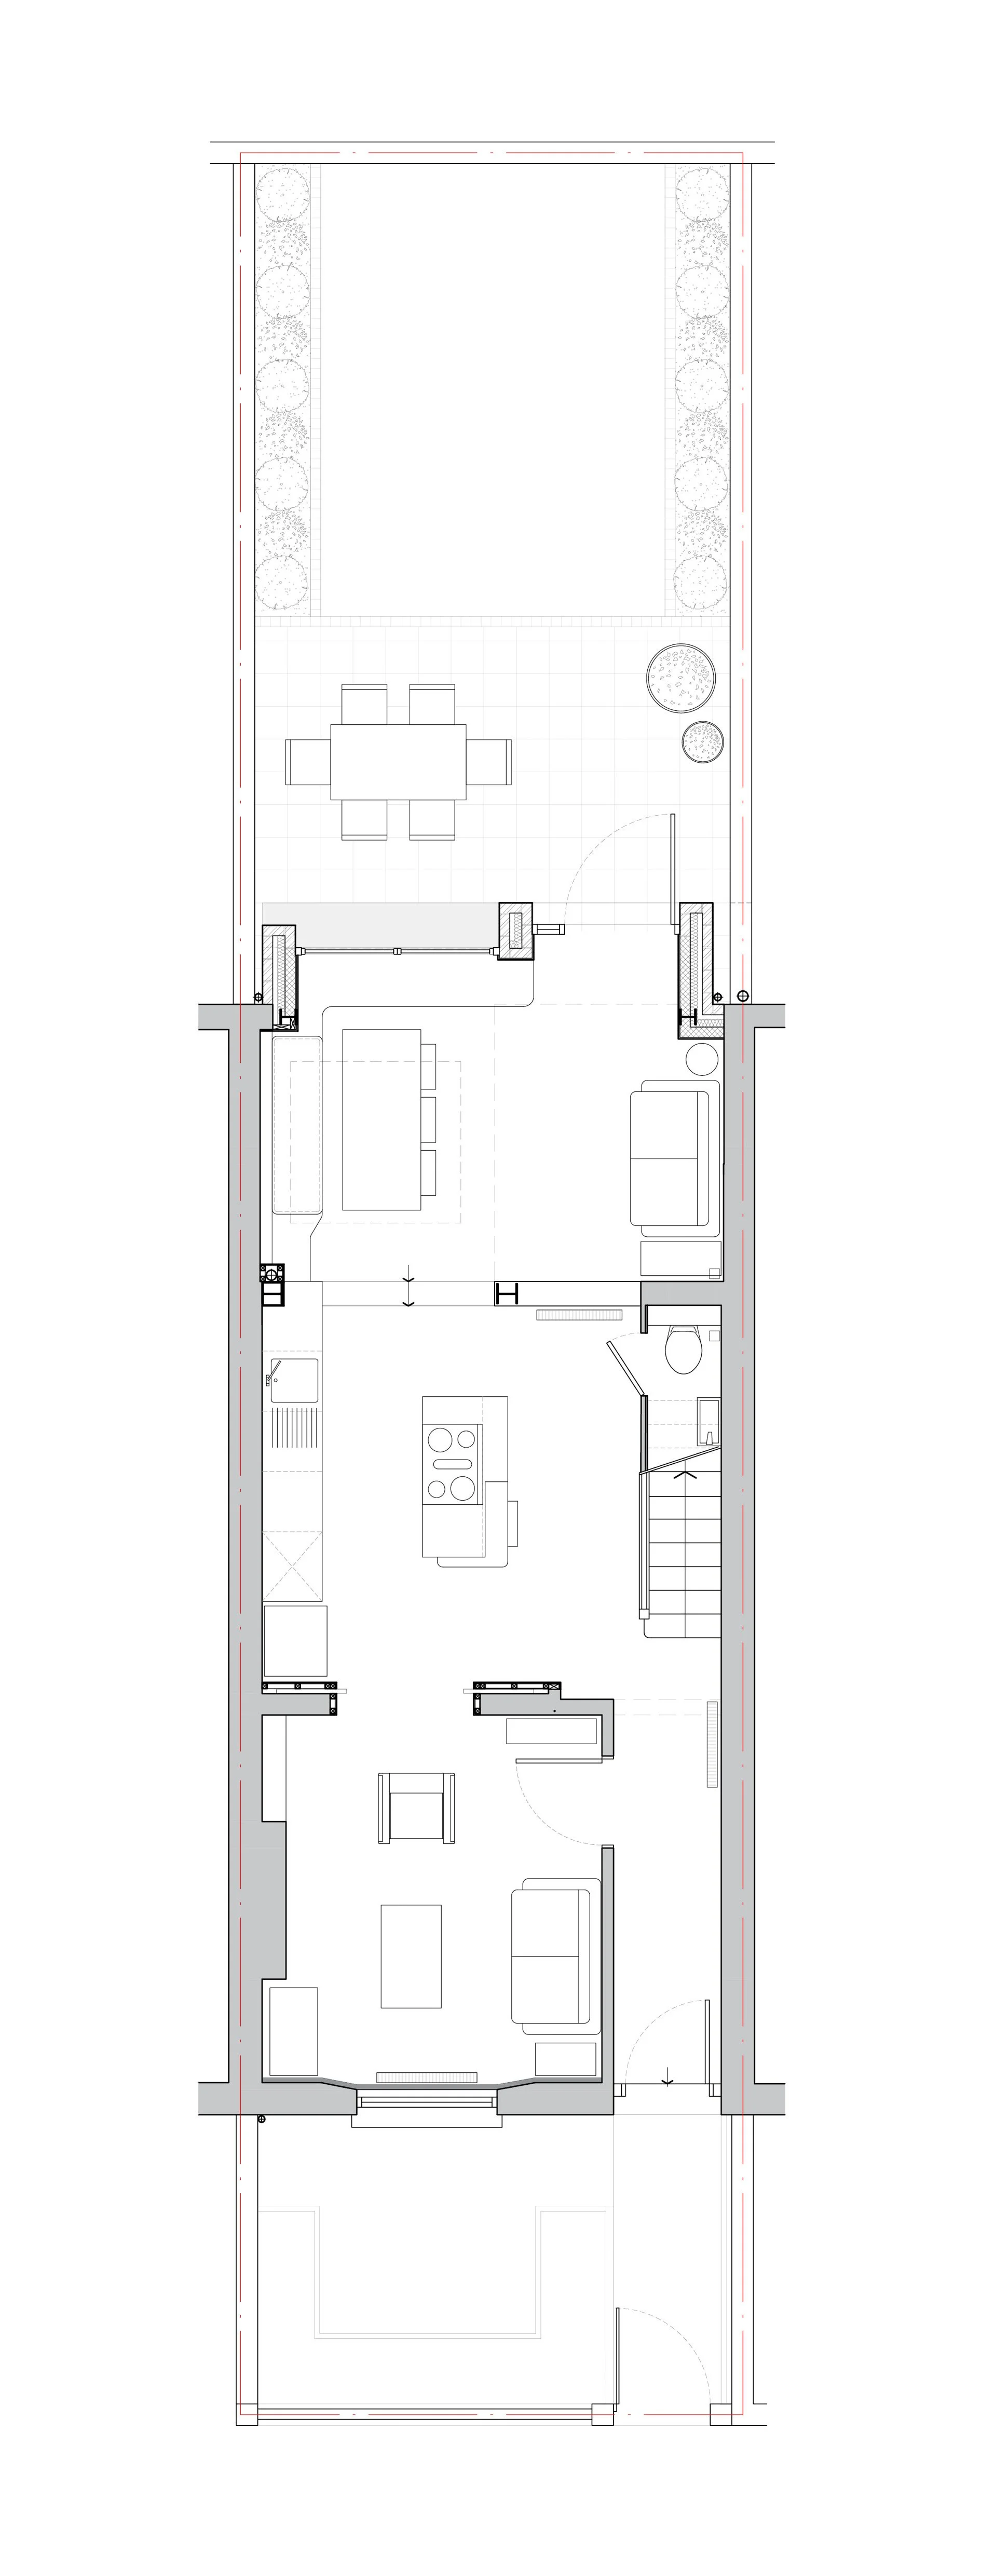
Proposed Ground Floor Plan
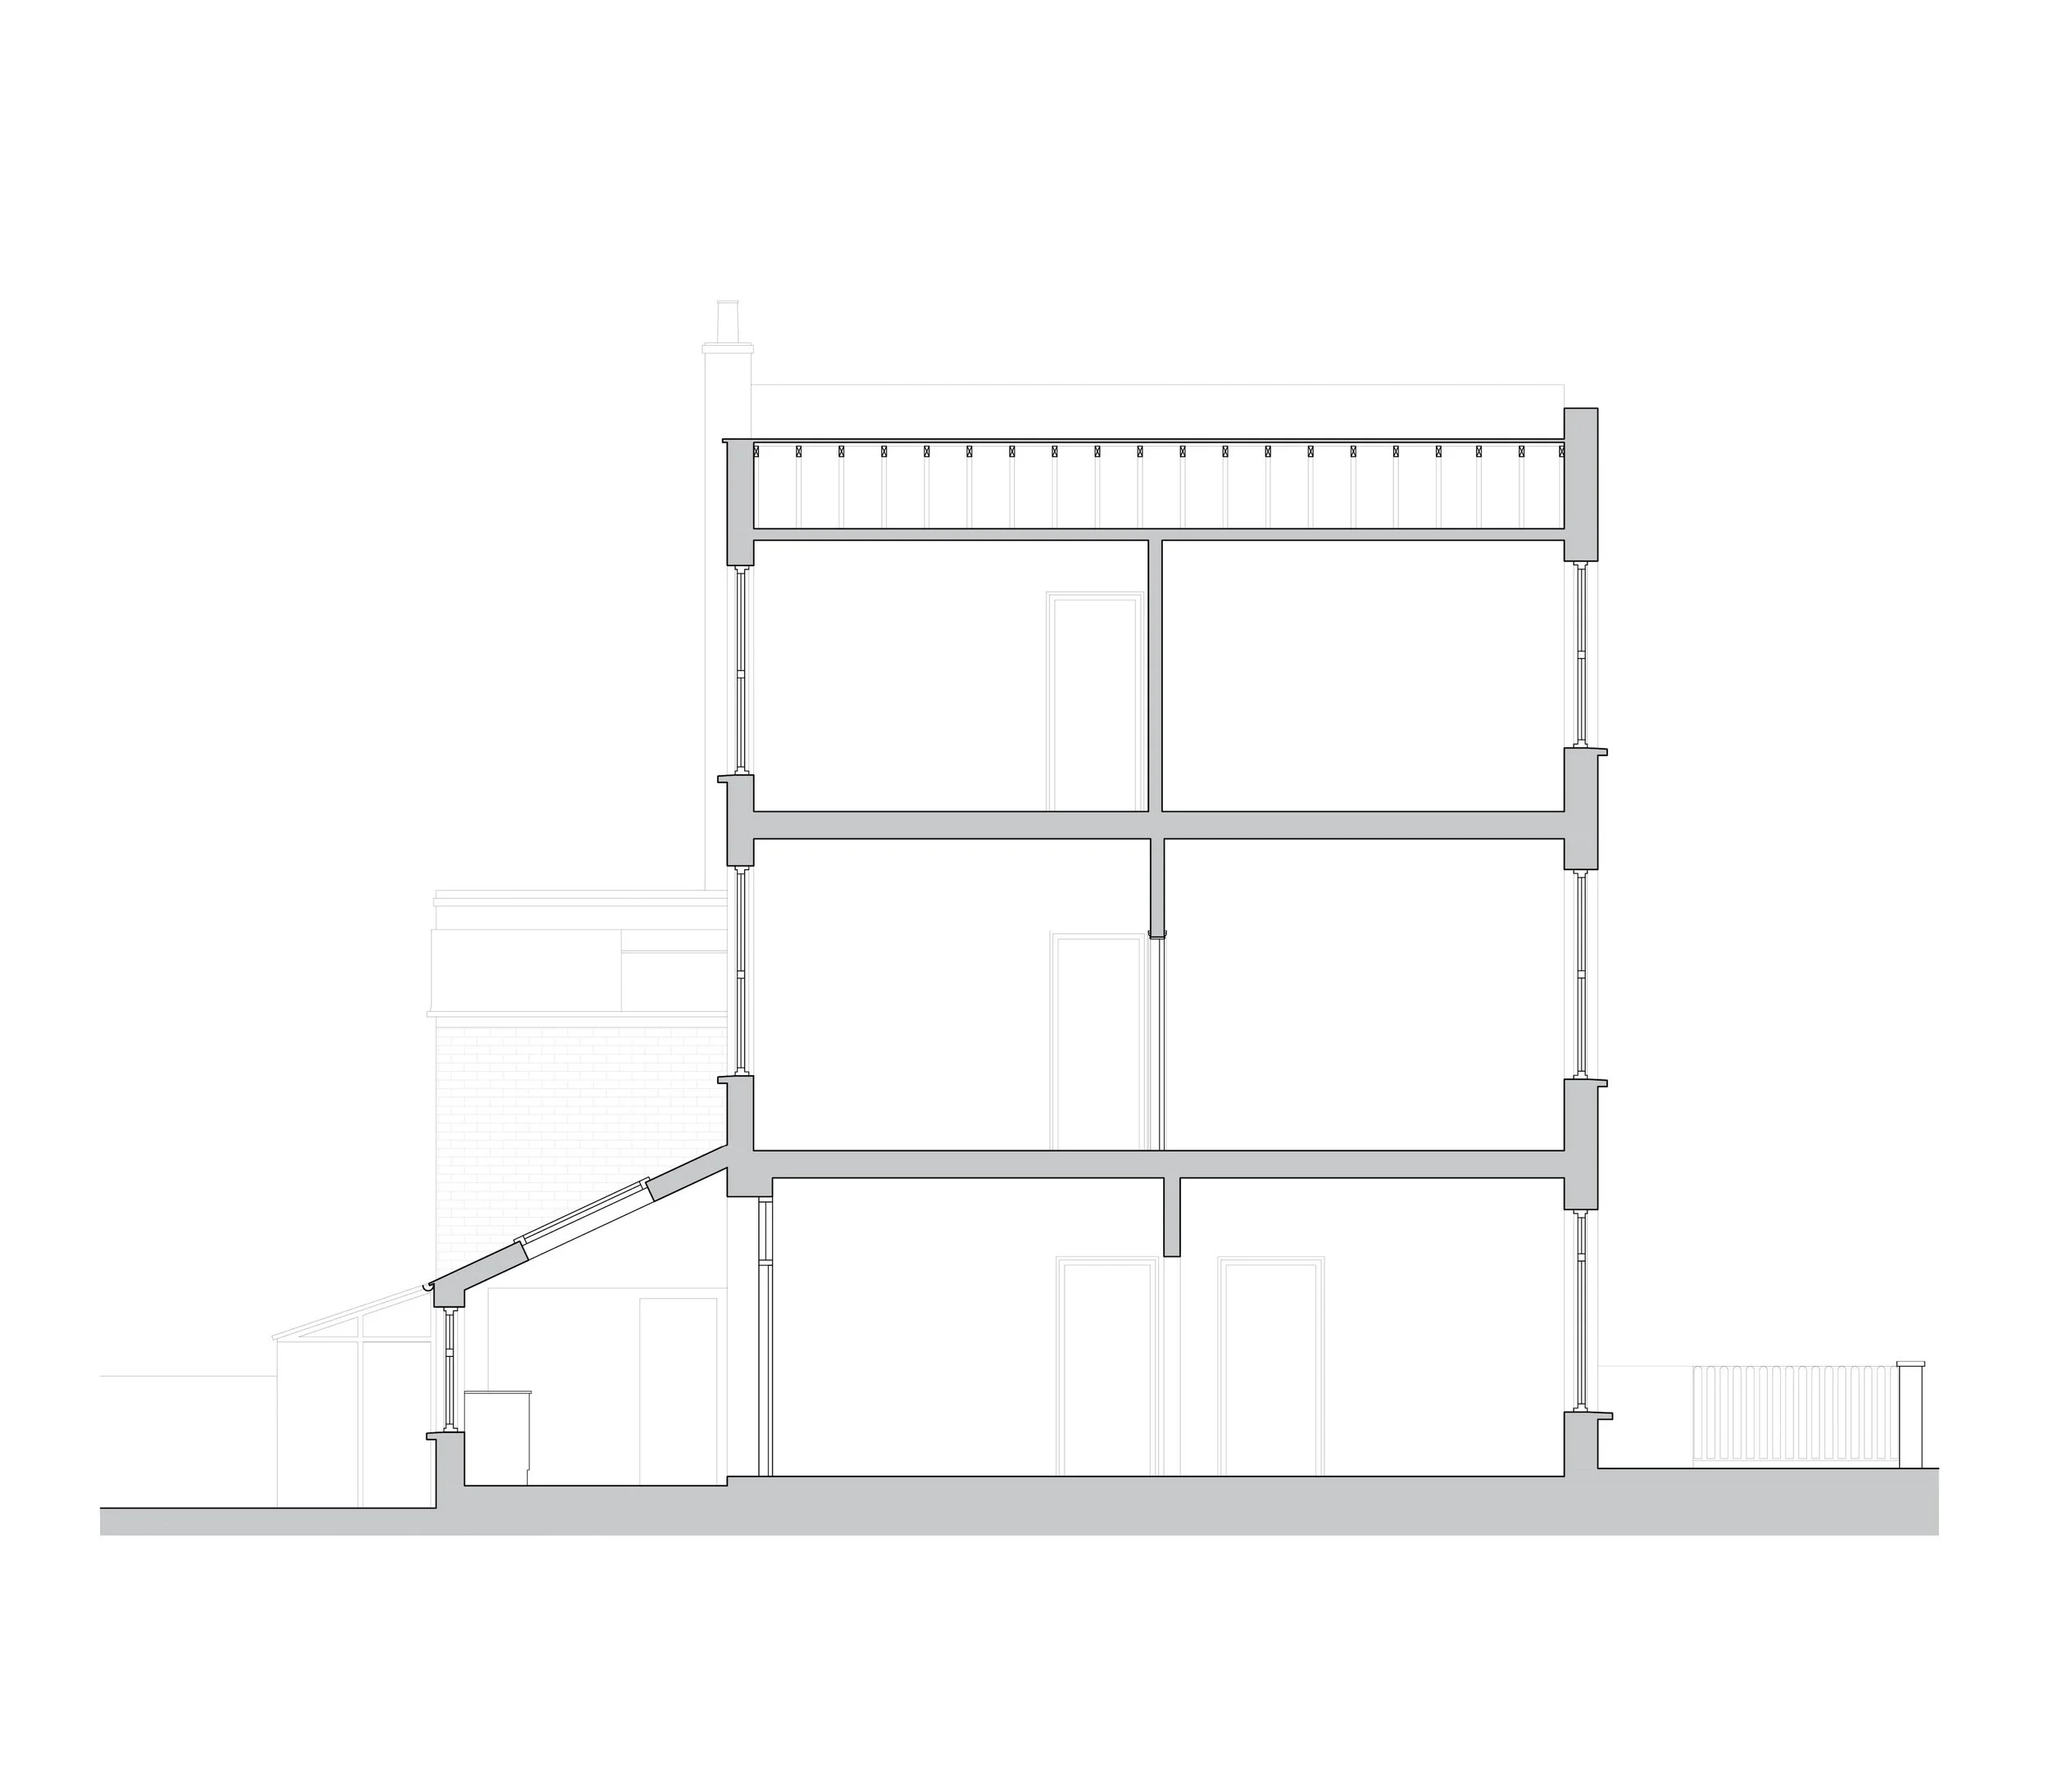
Existing Section
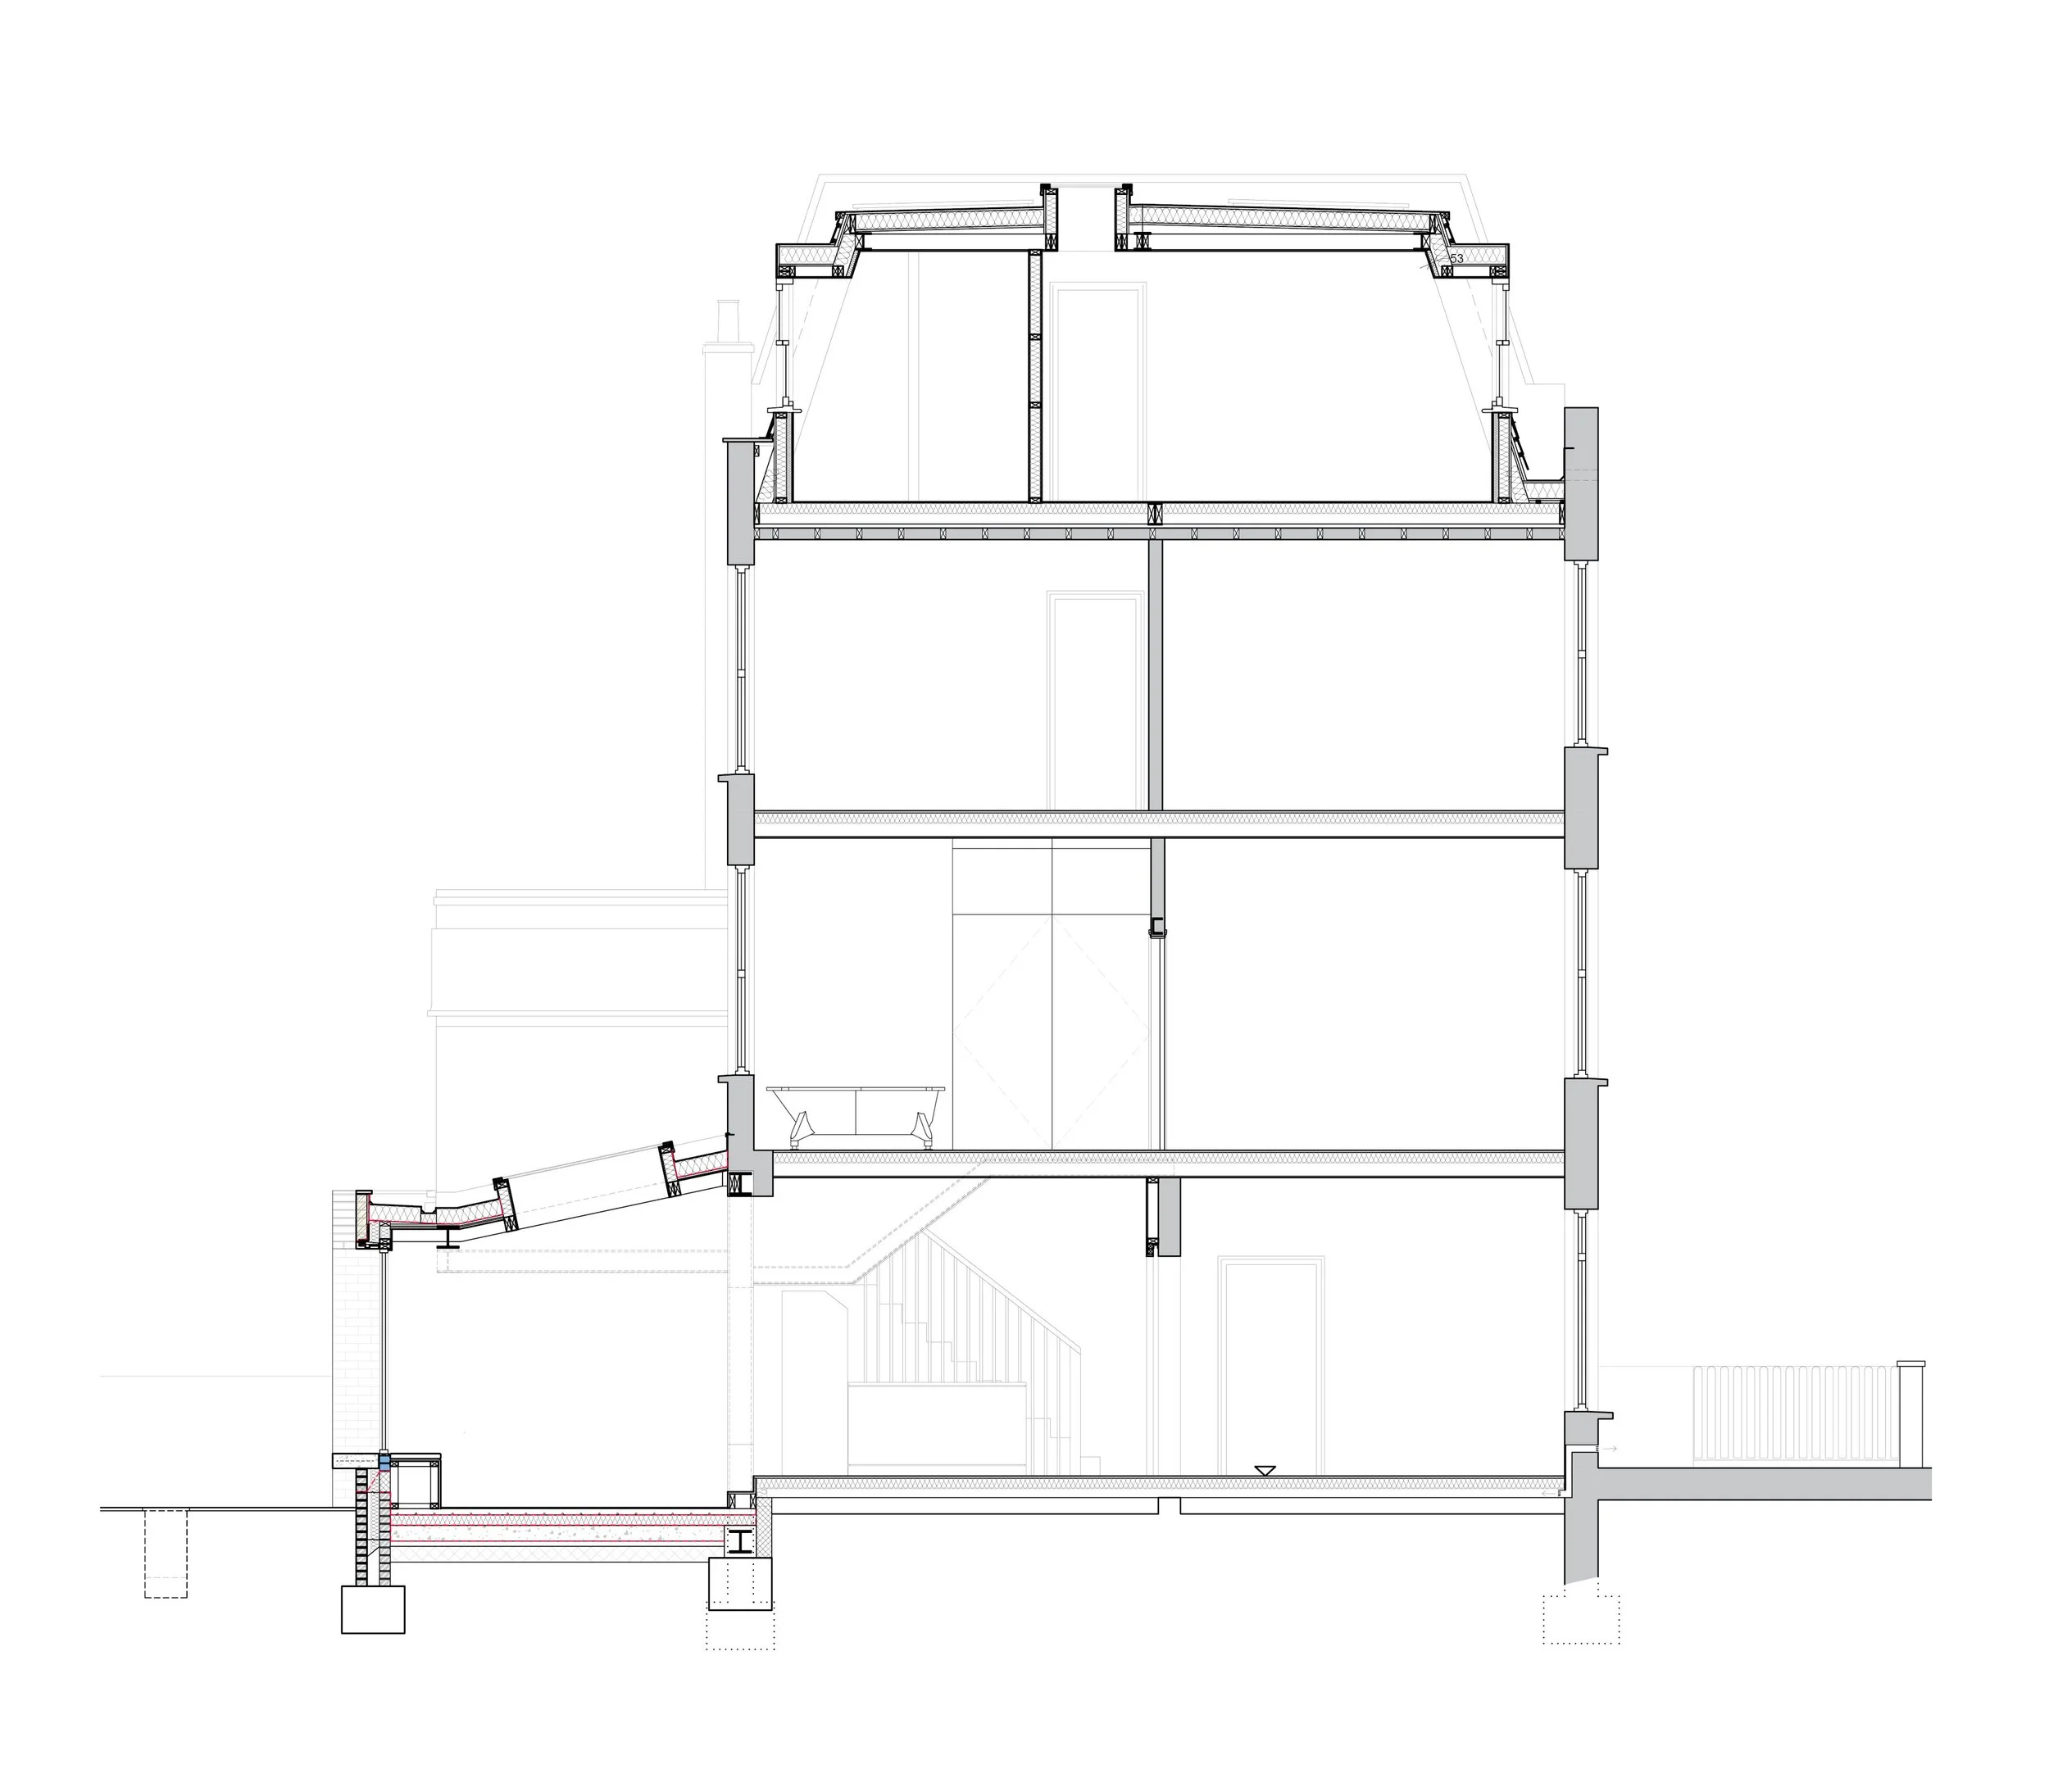
Proposed Section
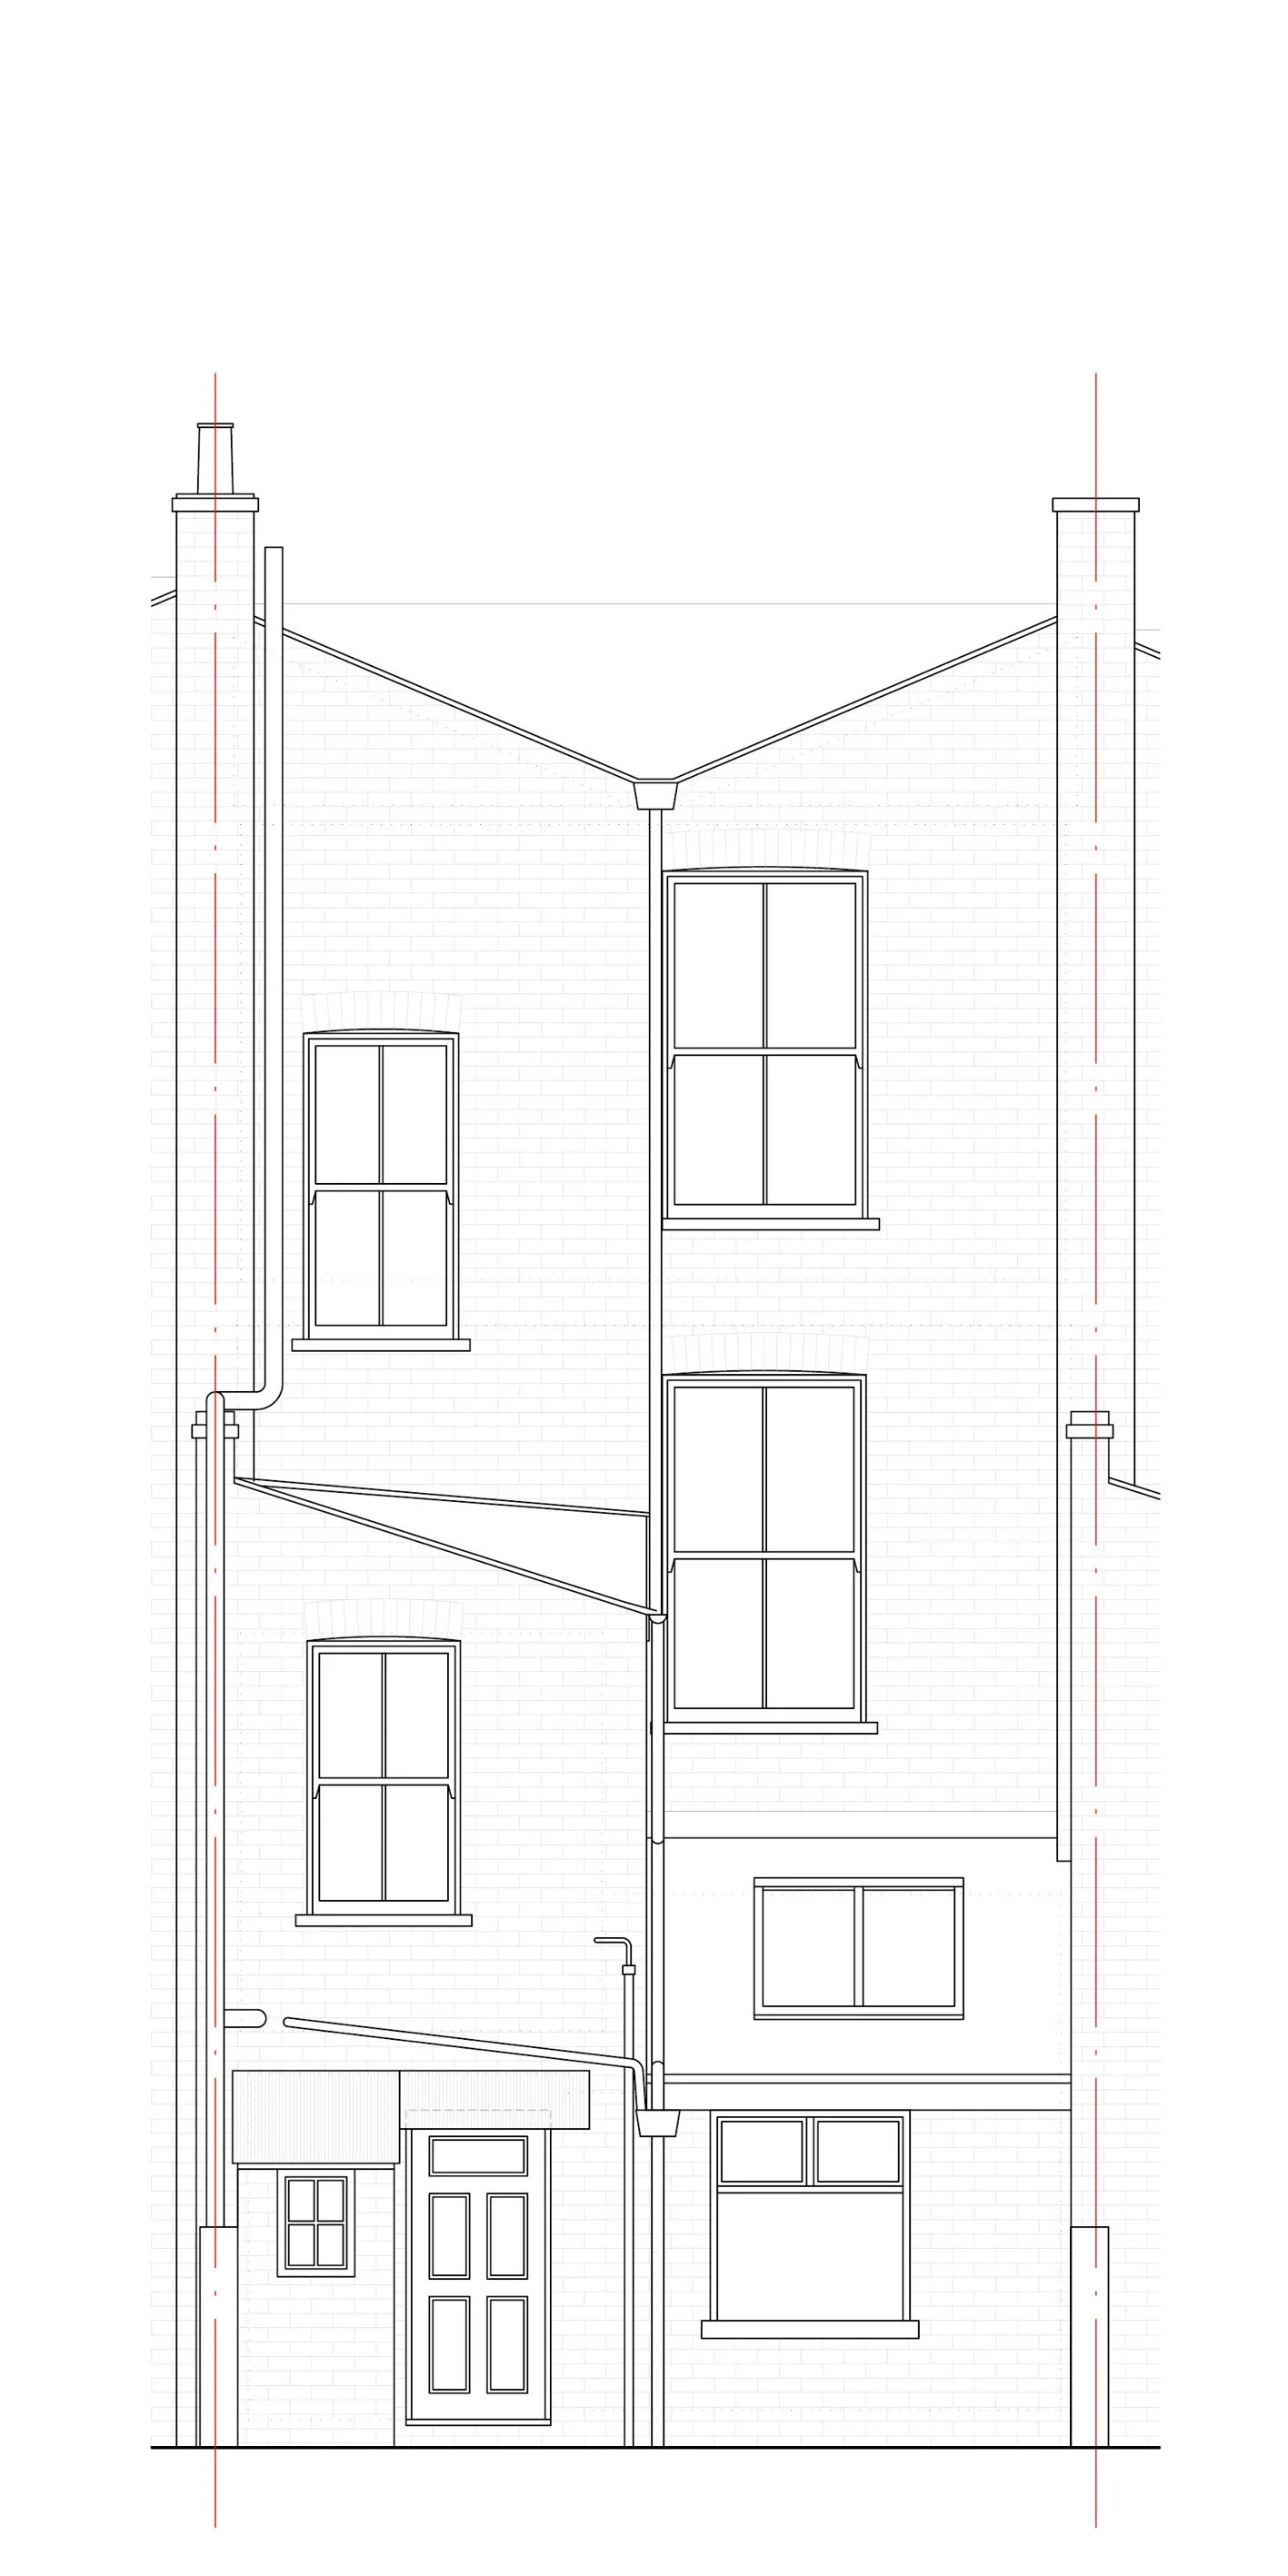
Existing Rear Elevation
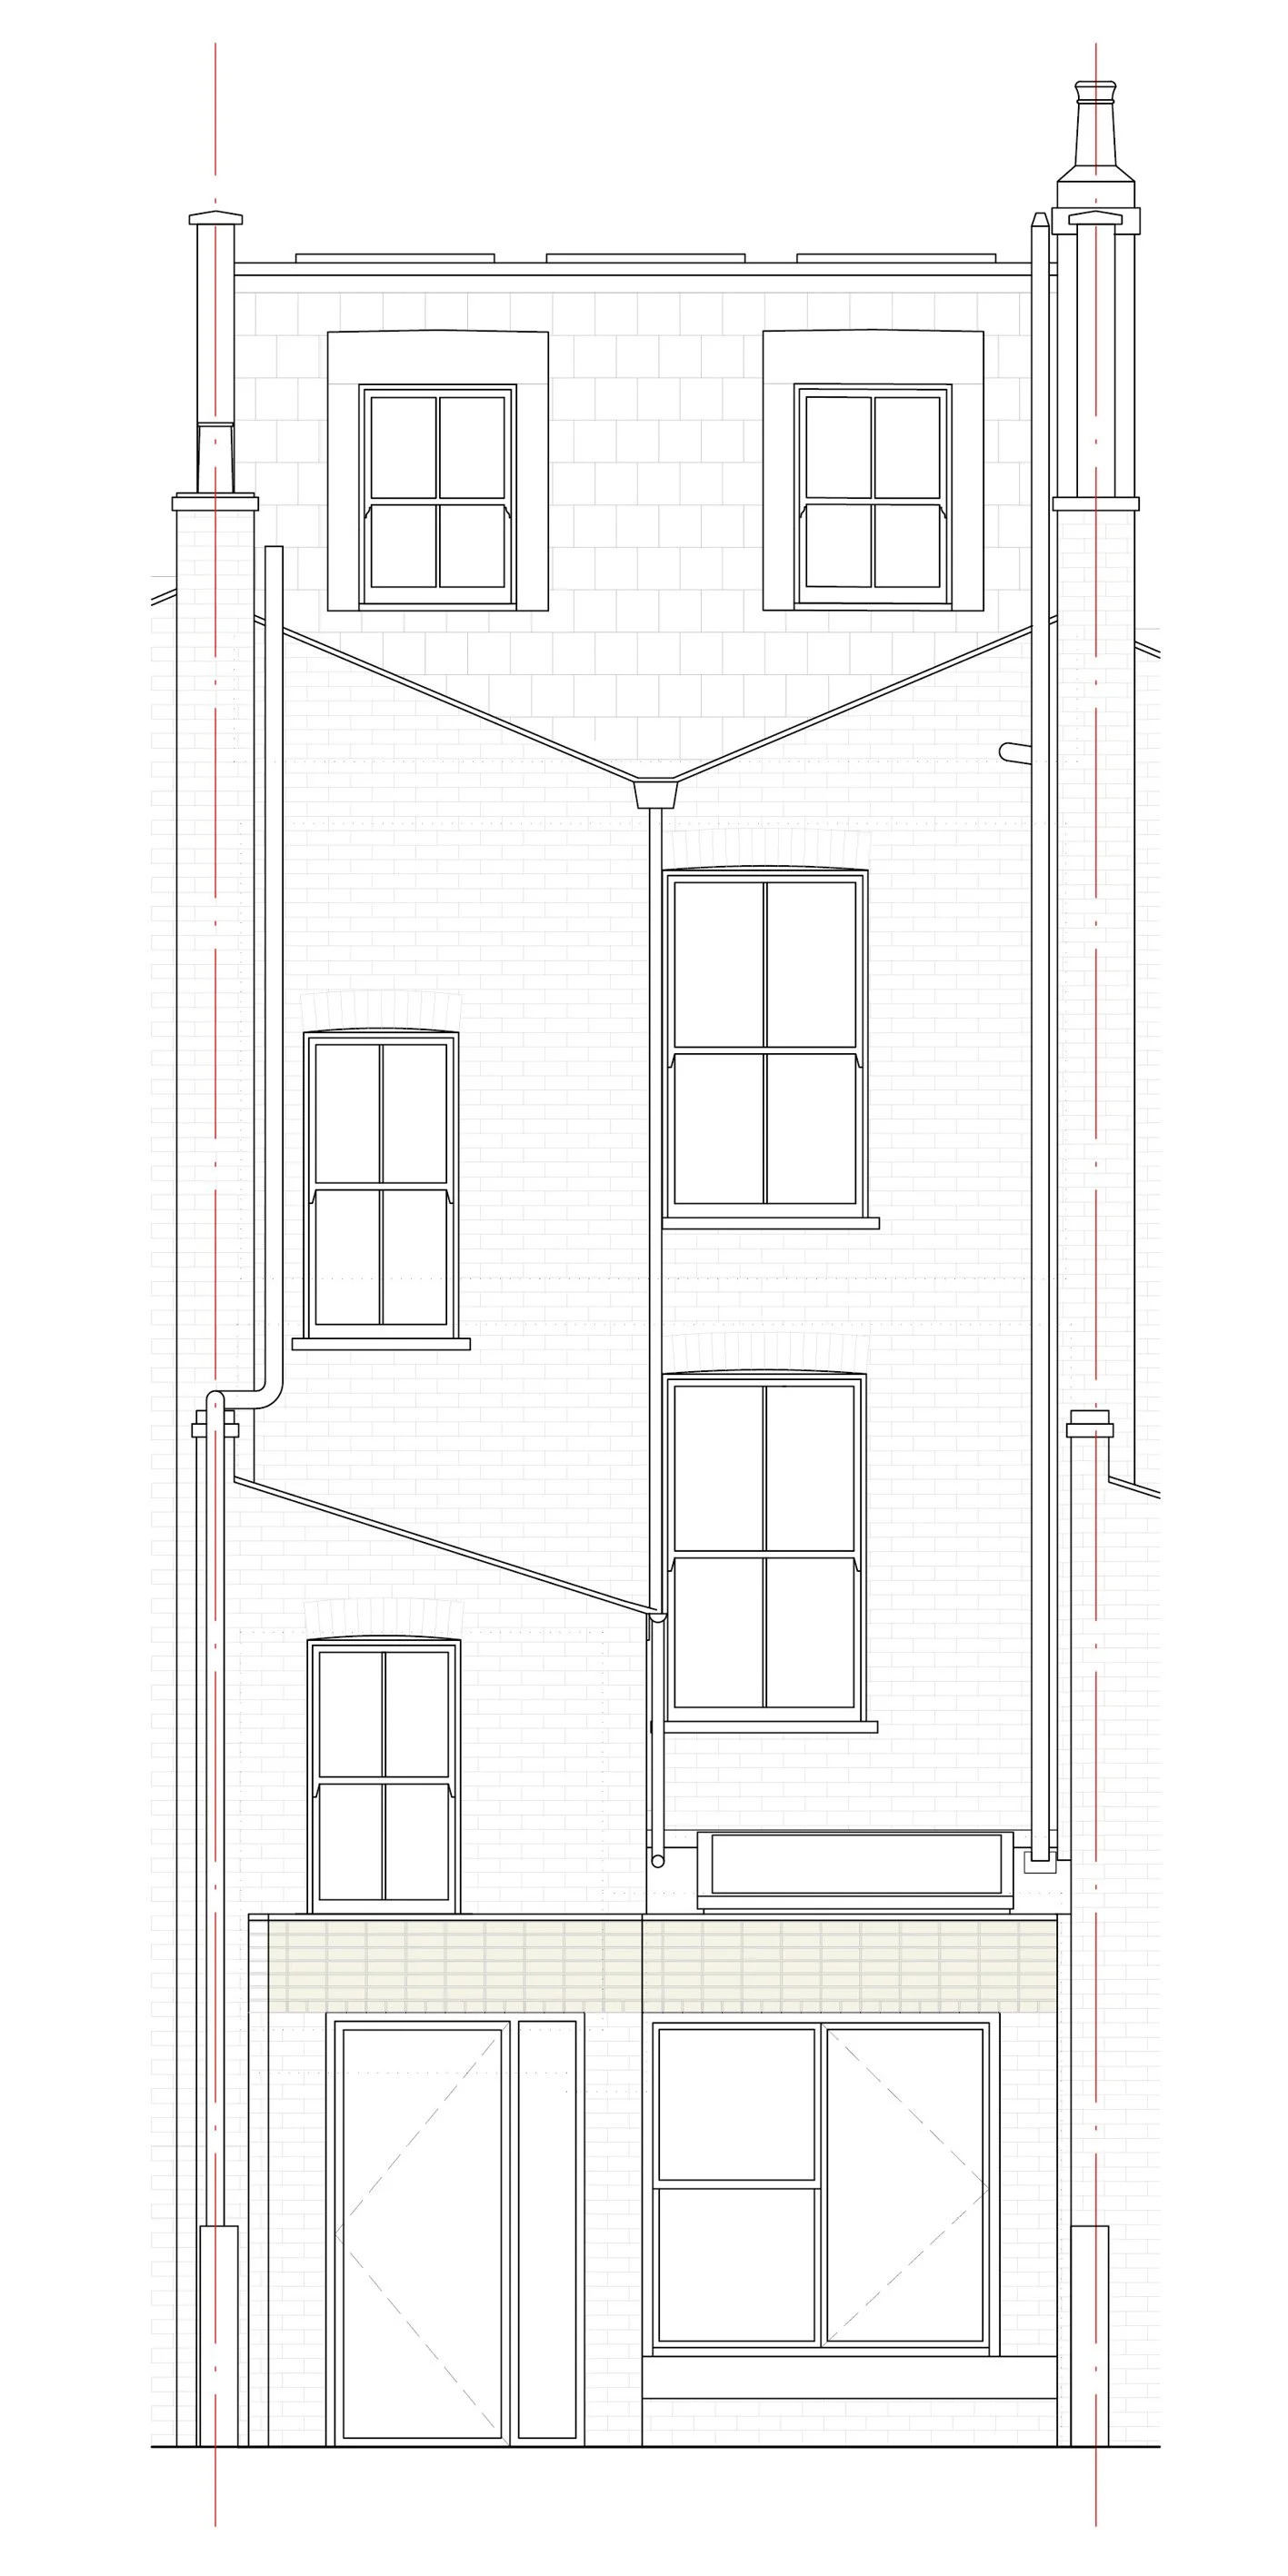
Proposed Rear Elevation
A traditionally proportioned mansard roof extension crowns the property, designed in strict accordance with the Islington Urban Design Guide and Historic England parameters.
Traditional materials—including natural slate tiles, Portland stone coping, lead-cheeked dormers, and white-painted timber sash windows aligned with the storeys below—establish a benchmark of craftsmanship for the terrace.
Beyond adding vital living accommodation, the new roof space is engineered to house heat recovery and solar generation systems, significantly upgrading the thermal and environmental performance of the home.
Architect: EG|Studio Design Ltd
Structural Engineer: Three.Six.Design