
Redmans Road
“A sophisticated decorative scheme unites its thoughtfully delineated plan” - The Modern House
EG|Studio were commissioned to help transform this maisonette flat in the heart of east London from a cluttered collection of dark spaces into a bright voluminous apartment of over 1,100 sq ft. Set at garden and the upper ground levels, it opens to bookending front and rear terraces, with the interiors between characterised by soaring ceilings, an eclectic palette of materials and brilliantly executed pops of colour.
The brief was to create a flexibility to the spaces whilst bringing in more light to the low level social spaces. The Refurbishment and renovation was as much a stripping back of what was already there, whilst integrating light changes and subtle details of beauty. The internal spaces were stripped back on the lower ground floor plan to become a bright and flexible living and dining space. By removing a portion of the upper floor to the front of the apartment, we created a double height space above the main living area to allow large amounts of natural light to flood the lower ground floor. A redesign of the staircase also allowed for more usable space for dining and entertaining.


Video courtesy of The Modern House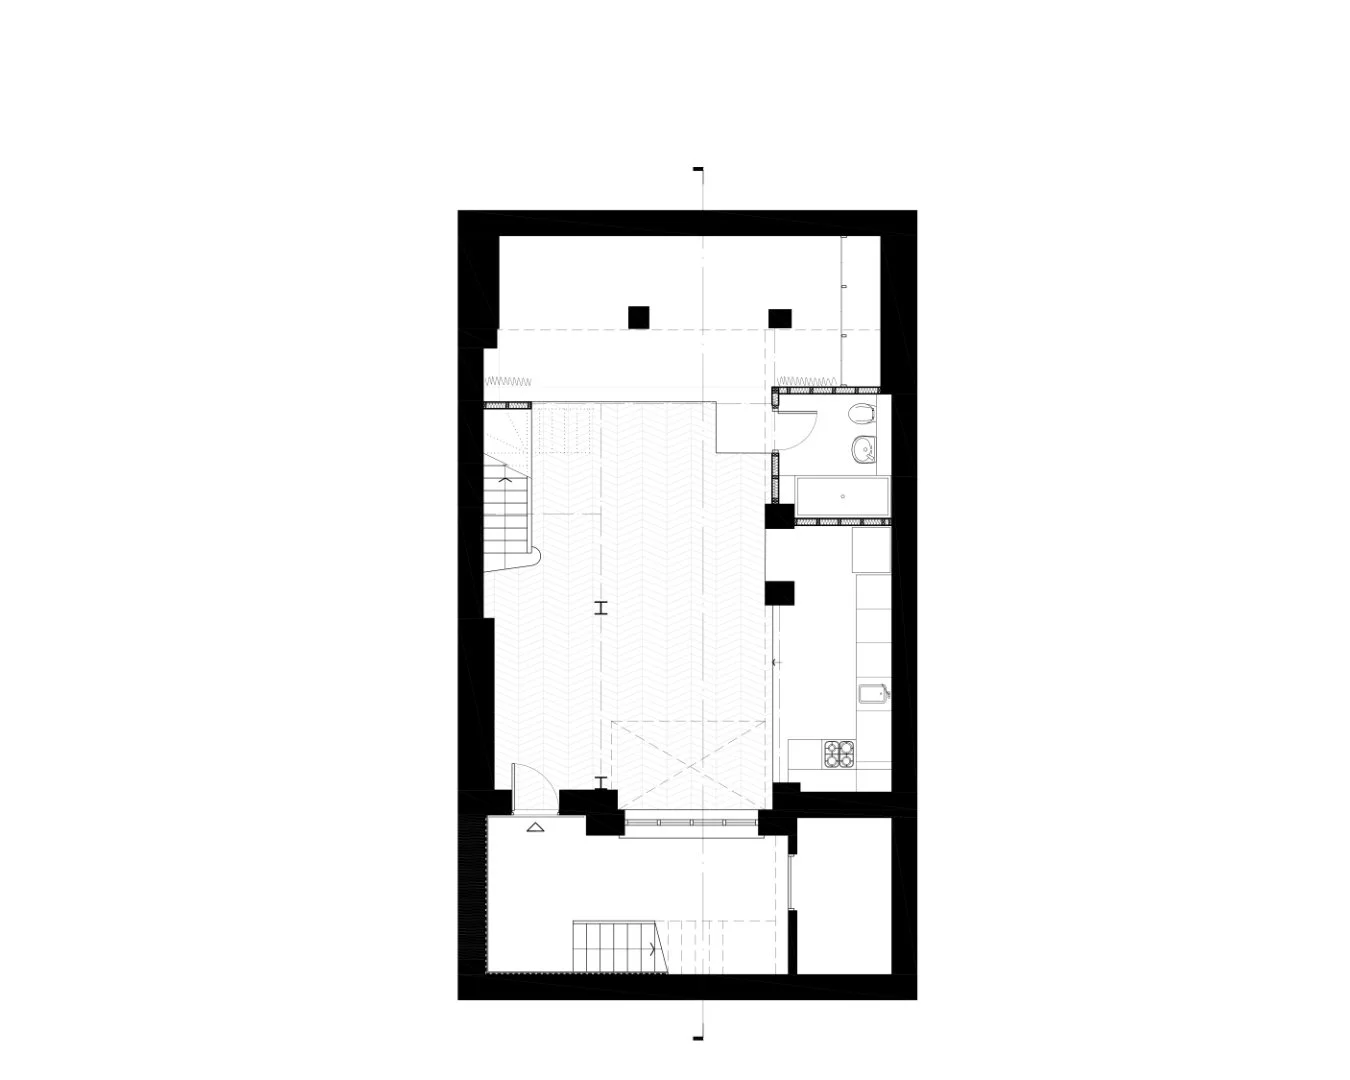
Proposed Lower Ground Floor
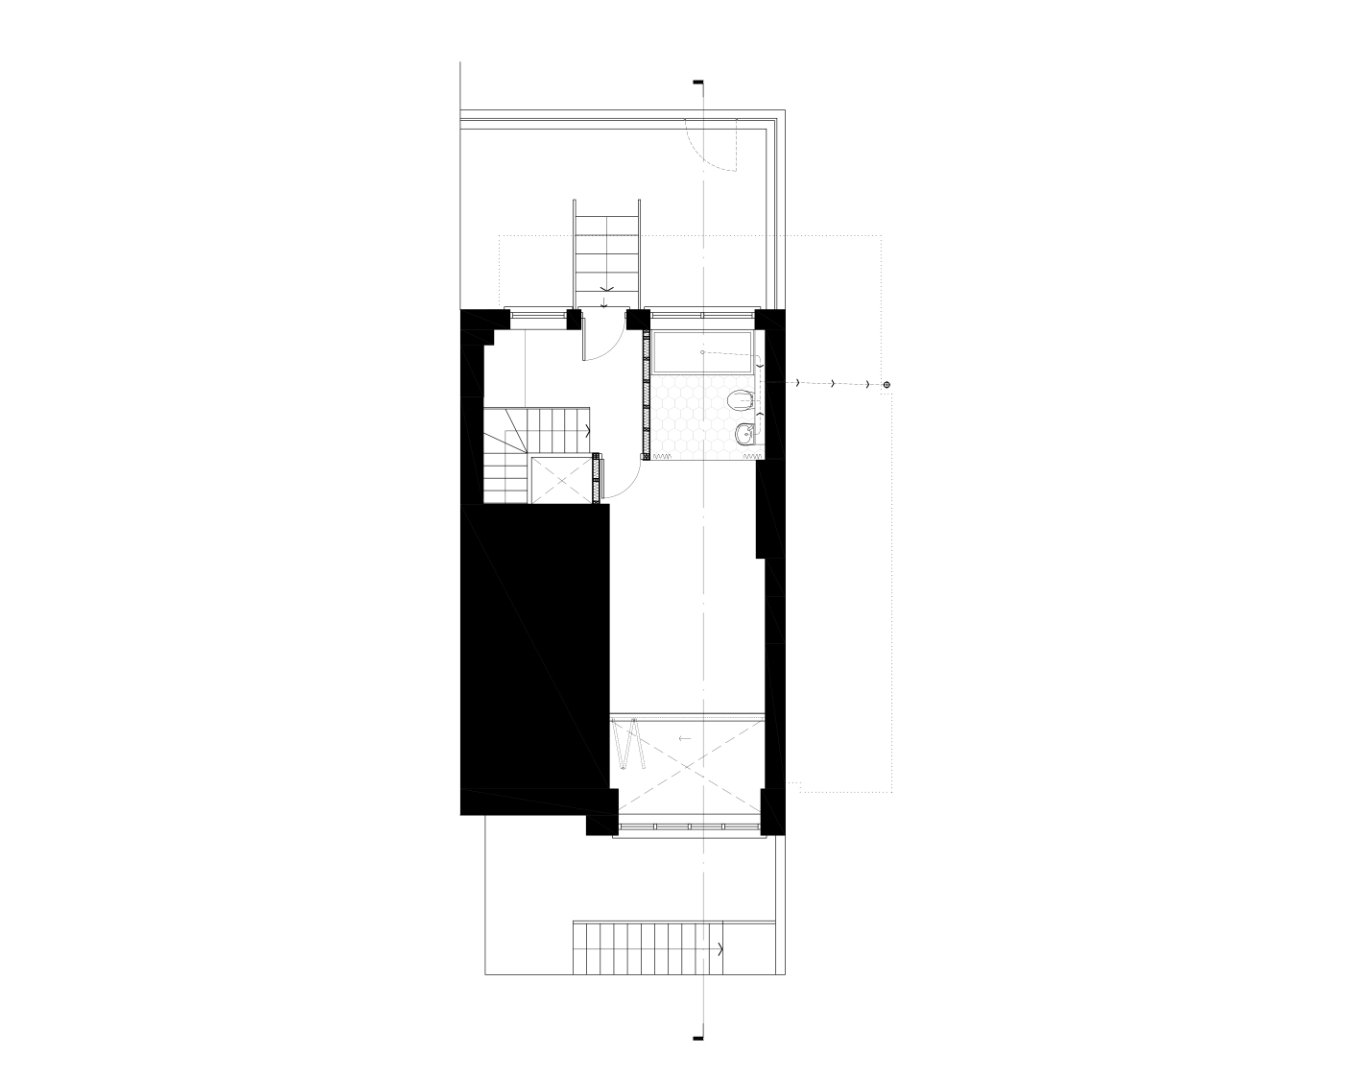
Proposed Ground Floor
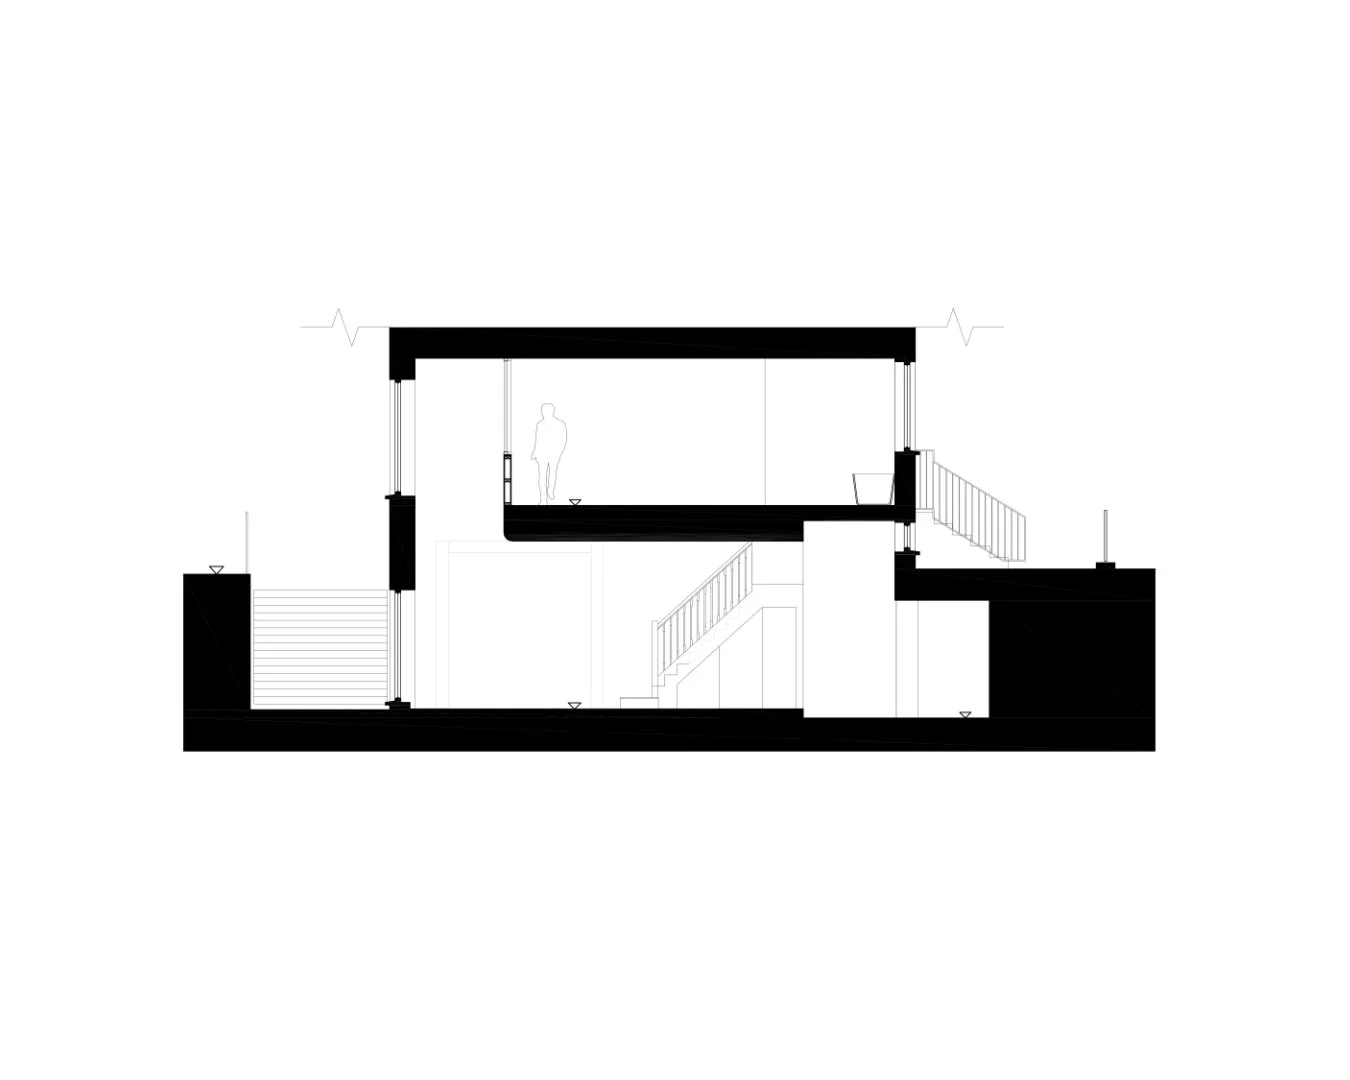
Proposed Section